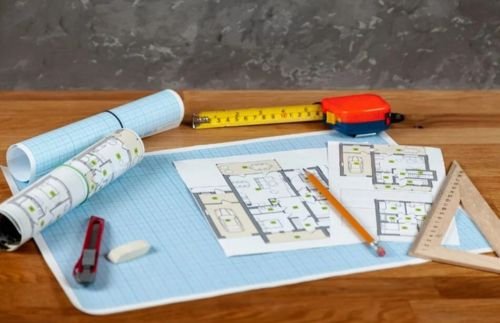
Need a better way to use the space you already have? Our space planning services help organise rooms, furniture, circulation and functional areas so every part of the property has a clear purpose.
With 14+ years of interior project experience, Mark Fitout provides space planning for residential, commercial, retail and hospitality spaces across Dubai. We create practical layouts around the way the space needs to function while keeping comfort, flow and visual balance in mind.
Space Planning Company in Dubai for Practical, Functional Layouts
Good space planning starts with understanding how the property will actually be used. At Mark Fitout, we plan layouts around movement, furniture, storage, work areas, privacy and the relationship between different parts of the space.
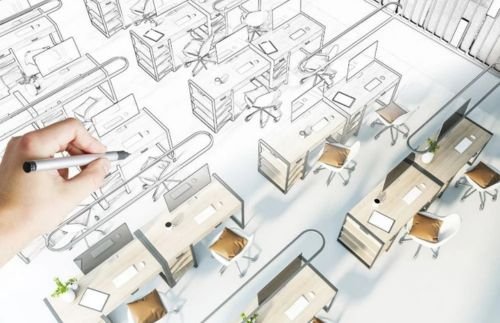
Our space planning services in Dubai cover offices, homes, retail environments and hospitality spaces. Whether you need better office space planning in Dubai or a more practical residential layout, we look at how the available area can support everyday use before the project moves further into design or fit out.
The goal is simple: make better use of the available space without forcing unnecessary changes where the existing layout already works.
Space Planning Built Around the Way You Use the Property
Every property has different priorities. An office may need more meeting rooms and better circulation, while a villa may need improved room relationships, storage and furniture placement. Retail and hospitality spaces have their own requirements around customer movement, service areas and accessibility.
With more than 14 years of experience across interior projects, Mark Fitout develops space plans around the actual requirements of the property rather than applying the same layout approach to every project.
From commercial spaces and offices to villas, apartments, shops and hospitality environments, we aim to create layouts that make better use of the available area while remaining practical for the people who use the space every day.
Ready to optimize your space? Let's create a layout that enhances both function and style.
Commercial spaces need layouts that support both people and operations. Our commercial space planning considers circulation, work areas, meeting spaces, customer-facing zones, storage and other functional requirements before the interior moves into detailed design or execution.
Residential Space Planning


For those looking to transform their living spaces, our residential space planning in Dubai delivers stylish and functional layouts that reflect personal tastes while maximizing space. Whether designing a villa or apartment, our expert team crafts environments that are both comfortable and efficient.
Retail Space Planning
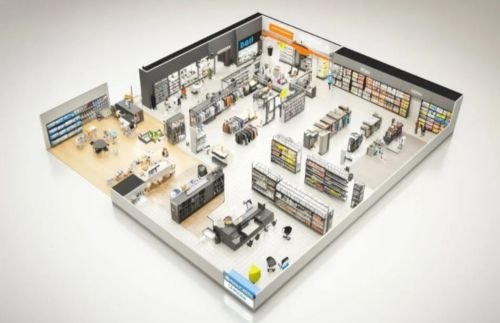
Boost sales and customer engagement with our expert retail space planning in Dubai. We design layouts that enhance the customer journey, improving accessibility and optimizing the use of every inch of space to drive brand loyalty and sales growth.
Hospitality Space Planning
Our hospitality interior design in Dubai services create luxurious and guest-centric layouts that prioritize comfort and flow. By transforming hotels, resorts, and dining spaces, we help hospitality businesses leave lasting impressions on their visitors.
Expertise and Experience in Space Planning
With 14+ years of interior project experience, Mark Fitout understands that effective space planning involves more than fitting furniture into a floor plan.
A good layout needs to consider how people move through the property, where activities happen, what needs privacy, where storage is required and how the planned arrangement will connect with interior design, MEP requirements and fit out work.
Practical Space Planning Experience
Interior space planning in Dubai requires an understanding of proportion, circulation, furniture dimensions and the practical needs of the people using the property.
We review the available area and project requirements before developing a layout, helping reduce avoidable problems such as awkward movement, poorly positioned furniture, wasted corners or spaces that do not suit their intended use.
14+ Years Across Interior Projects
Our experience covers commercial, residential, retail and hospitality interiors.
That wider project background helps us consider not only how the layout looks on a plan, but also how it may affect furniture, lighting, MEP positions, joinery and later fit out requirements.
Why Choose Mark Fitout for Space Planning?
Space planning should give you confidence in the layout before more money is committed to detailed design, furniture or construction.
We combine space planning with practical knowledge of interior design, fit out, MEP and joinery, helping create layouts that can move more smoothly into the next stage of the project.
Whether you are reviewing an office, home, retail unit or hospitality space, our goal is to create a plan that makes better use of the available area and supports the way the property needs to function.
Great interiors begin with a layout that works.
PORTFOLIO
See How We Plan and Deliver Functional Interior Spaces
The best way to understand our approach is to look at completed work.
Our portfolio includes residential and commercial interiors where layout, movement, furniture, finishes and functional requirements all needed to work together.
Review our completed projects to see how Mark Fitout approaches different spaces and how careful planning supports the final interior.
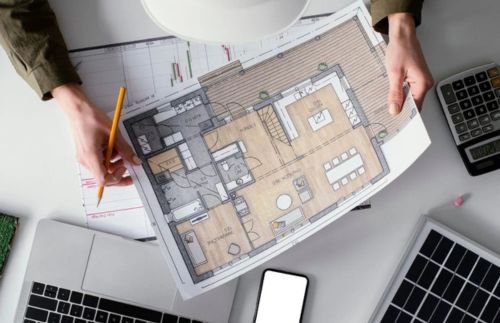
If you already have a floor plan, existing layout or project brief, send it to us and we can discuss how the space could be planned more effectively.
Elevate Your Lifestyle: Luxury Residential Apartments for the Discerning Few
Elevate Your Space with
Our Expert Planning
Ready to optimize your space? Whether for your home, office, or retail space, Mark Fit Out is here to provide expert space planning services that cater to your specific needs. Contact us today to discuss how we can turn your vision into a reality with intelligent design solutions that make every square foot count.