
Commercial Interior Design Company in Dubai
Planning a commercial space where the layout, brand, customer experience and day-to-day operations all need to work together? We design offices, retail stores, showrooms, restaurants, cafes, clinics, gyms, salons and other business interiors around how the space must actually perform, not just how it should look in a render.
With 14+ years of interior project experience, Mark Fitout works as a Commercial Interior Designing Company in Dubai from early space planning and concept development through materials, technical coordination, joinery and the fit-out handoff.
If your project also needs execution, our design team coordinates with the technical and fit-out side so the approved concept can move into site work without losing the decisions that shaped it.
Need Help Designing Your Space? Talk to Our Team Today
Commercial Interior Design That Supports How Your Business Operates
A business space can look polished and still fail the people using it. Poor circulation can slow staff down, weak zoning can confuse customers, badly planned storage can create clutter, and technical services placed too late can force expensive changes after the design is approved.
Our Commercial Interior Designing Services in Dubai start with the business itself: who uses the space, what customers need to see, how staff move, where equipment sits, what needs privacy, what must be stored and which areas generate revenue or support operations.
That information shapes the layout before colours, finishes and decorative features take over the conversation. For businesses comparing a Commercial Interior Designing Company in Dubai, this is the difference between a space that only presents well and one that also works properly after opening.
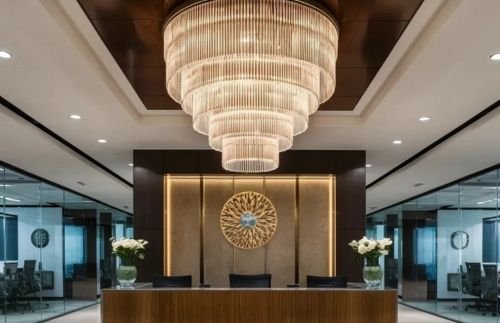
What You Receive From Our Commercial Interior Designing Service
Commercial Interior Designing in Dubai needs a clear path from brief to buildable information. Depending on the agreed scope, the design package can include the following:
- Site review and project brief
- Existing-condition and floor-plan review
- Space planning and functional zoning
- Customer, visitor and staff circulation planning
- Concept direction and mood boards
- Furniture and equipment layouts
- Material and finish selection
- Lighting concepts and reflected-ceiling coordination
- Brand integration and feature elements
- 3D visualisation where included
- Joinery concepts and fitted-element coordination
- Technical design information and drawing coordination
- MEP interface coordination around the approved layout
- Fit-out handoff and execution coordination where included
The exact deliverables should be agreed before the project begins so you know what is included in the design appointment, what requires specialist input and what will move into the construction stage.
Commercial Interior Design in Dubai for Different Business Types
Different businesses use space differently. A workplace is driven by people, privacy and workflow. Retail depends on product visibility and customer movement. F&B needs front-of-house experience to work with back-of-house operations. Clinics, gyms and salons introduce their own functional and technical requirements.
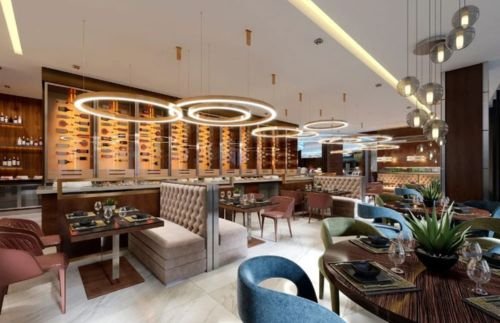
Office & Workplace Interiors
Office design starts with how the team actually works. We consider workstation capacity, meeting rooms, private offices, collaborative areas, reception, storage, acoustics, circulation, lighting and the relationship between different departments.
Where the project is moving beyond design into physical delivery, our office fit out service covers the execution side in more detail.
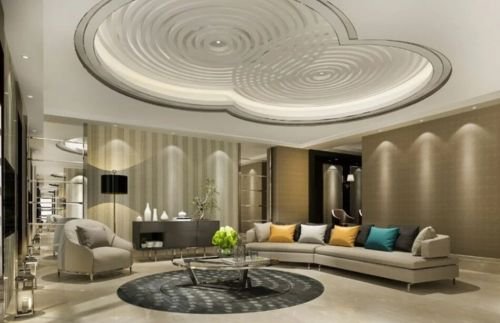
Retail Stores, Boutiques & Showrooms
Retail interiors need to make products easy to discover while keeping customer movement, displays, storage, staff access and checkout areas practical. The layout should support the brand without making the store difficult to shop or operate.
We plan visual focal points, product zones, lighting, circulation and support areas around what the business sells and how customers are expected to move through the space.
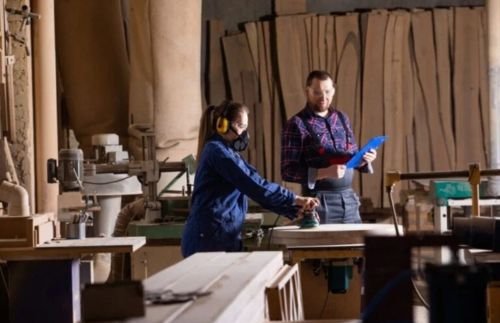
Restaurants & Cafes
F&B design needs the customer-facing experience to work with ordering, preparation, collection, service, storage and staff circulation. Seating count matters, but it should not come at the expense of comfort or operational flow.
For coffee shops and cafe-specific projects, our dedicated cafe interior design page goes deeper into counters, seating, customer flow, furniture and cafe fit-out requirements.
Clinics & Healthcare Spaces
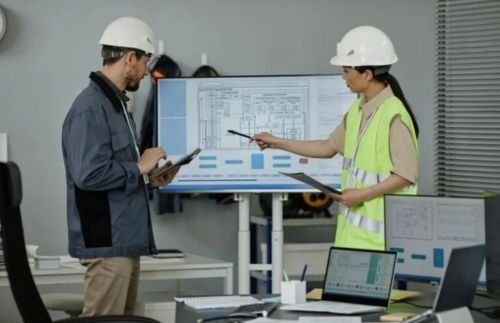
Healthcare interiors need clear patient movement, reception and waiting areas, treatment-room planning, storage, privacy and materials that suit the intended clinical environment.
For medical, dental and other healthcare projects, see our healthcare interior design service for the sector-specific design route.
Gyms, Salons & Wellness Businesses
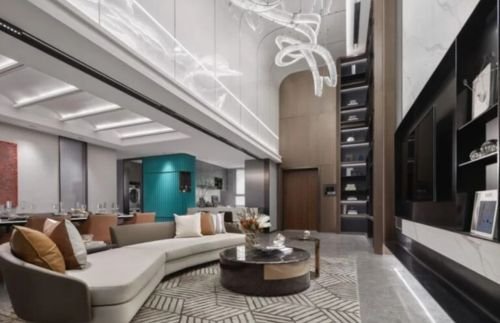
Fitness and wellness spaces need different planning from standard offices or retail. Equipment zones, changing areas, treatment spaces, wash areas, circulation, privacy and service points all affect the layout before finishes are selected.
Our gym interior design service and salon interior design service provide more focused guidance for those project types.
What We Review Before Designing Your Commercial Space
The strongest commercial interiors usually begin with better questions. Before developing the concept, we review the information that can change the layout, specification, programme and technical requirements.
- Business type and services offered
- Property location and approximate area
- Existing floor plan or landlord drawing, where available
- Expected staff, visitor or customer numbers
- Operational workflow and customer journey
- Equipment, display, storage and back-of-house requirements
- Brand guidelines and visual references
- Target opening or handover date
- Building or landlord guidelines already received
- Budget level or commercial priorities where the client wishes to share them
This helps the design solve the real project before time is spent refining details that may later need to change.

Our Commercial Interior Designing Process
We discuss the business, users, brand, operational needs, current condition, target date and the decisions that are already fixed.
The available area is organised around functional zones, circulation, furniture, equipment, storage and relationships between customer-facing and operational spaces.
The visual direction is developed around the brand, audience and type of experience the business wants to create. This can include mood boards, key materials, colour direction, lighting ideas and feature elements.
Where included in the scope, 3D views help review the proposed interior before construction begins. The purpose is not only presentation; it is also a chance to test proportions, material relationships and major design decisions.
Finishes, furniture and fitted elements are selected around commercial use, maintenance, visual identity and the available budget. Where made-to-measure items are required, our furniture and joinery service can support the manufacturing scope.
The approved layout is checked against lighting, power, data, HVAC, plumbing and other services that affect how the finished space will function. This reduces the risk of discovering technical conflicts after finishes or joinery have already been designed.
Commercial interior requirements vary by building, landlord, master developer, business activity and the type of work proposed. Where approval coordination is included, the applicable route and required project information are confirmed for the specific property.
If Mark Fitout is also appointed for execution, the design moves into a coordinated construction scope covering the relevant site works, technical packages, joinery, finishes, snagging and handover.
Turnkey Commercial Interior Fit Out Services in Dubai
Some clients want a design package they can tender or hand to another contractor. Others want one team to carry the approved design through construction. We support both routes, depending on the project appointment.
Where turnkey delivery is required, our Commercial Interior Fit Out Services in Dubai can coordinate the physical works that turn the design into a completed business space.
- Partitions and drywall systems
- Suspended ceilings and feature ceilings
- Flooring installation
- Painting and decorative finishes
- Lighting installation and coordination
- Electrical, data, plumbing and HVAC works within the agreed scope
- Custom joinery and fitted furniture
- Signage and branded elements where included
- IT, AV and technology interfaces where included
- Snagging and handover
For projects where the primary requirement is construction rather than design, our fit out contracting service is the more relevant starting point.
Building Brand Identity Into a Practical Commercial Interior
Commercial interiors communicate before staff say a word. Reception, signage, lighting, materials, colour, product display and furniture all shape how customers and employees read the business.
But brand expression only works when the space is usable. Our Commercial Interior Designers in Dubai balance the visual direction with circulation, workflow, storage, acoustics, maintenance and technical realities so the brand does not come at the expense of operation.
For retail and hospitality spaces, that can mean designing the customer journey around moments of attention and service. For workplaces, it can mean making collaboration, privacy, focus and client-facing areas easier to understand.
Choosing Materials and Finishes for Commercial Interiors
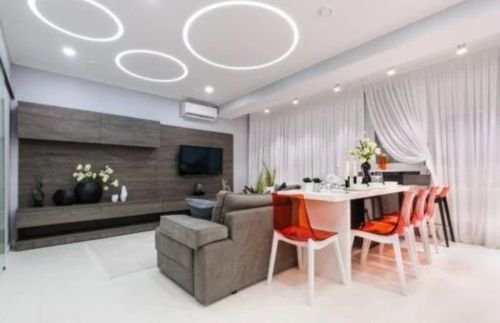
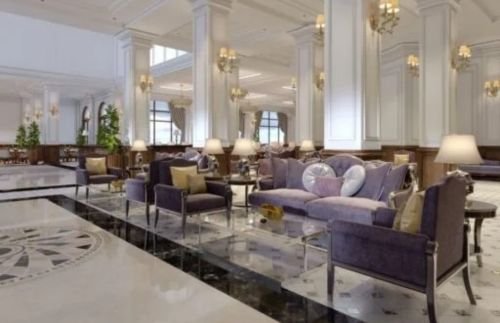
Commercial spaces often face heavier foot traffic, more frequent cleaning and different maintenance expectations. The material decision should therefore consider appearance together with wear, replacement, cleaning, slip resistance where relevant and how the finish will behave in the actual business environment.
This is especially important for entrances, high-traffic corridors, reception areas, F&B environments, treatment spaces, changing areas and customer-facing surfaces.
Approvals & Technical Requirements in Dubai
Not every commercial project follows the same approval route. The required submissions can vary by location, building management, master developer, business activity, floor area and the kind of alteration being proposed.
Dubai Municipality has specific procedures for certain interior-decoration works, while Dubai Civil Defence requirements can affect fire and life-safety aspects such as egress, partitions, materials and seating layouts. The applicable route should therefore be confirmed for the actual project rather than copied from another property.
Where approval coordination is part of our appointment, we help organise the relevant design and technical information for the required submission path.
What Affects Commercial Interior Design Cost in Dubai?
The cost of Commercial Interior Designing in Dubai cannot be judged properly from floor area alone. Two spaces of the same size can have very different budgets because the business type, existing condition, material level, MEP work, joinery and approval requirements are different.
The main cost drivers can include:
- Property size and existing condition
- Business type and operational complexity
- Space-planning and technical-drawing requirements
- Material and finish specification
- Lighting and ceiling scope
- Furniture and custom joinery
- MEP modifications
- Specialist equipment or technology interfaces
- Signage and branded elements
- Approval and submission scope where applicable
- Programme, procurement and material lead times
We review the floor plan, current site condition and required scope before preparing a proposal so the quotation reflects what the project actually needs.
Why Mark Fitout for Commercial Interior Designing in Dubai?
A Commercial Interior Designing Company in Dubai should understand both the decisions made on the drawing and what happens when those decisions reach site.
- 14+ years of interior project experience
- Commercial design across offices, retail, F&B, healthcare, fitness, wellness and other business spaces
- Space planning and brand integration before visual detailing
- MEP and technical coordination around the approved layout
- Custom joinery capability for counters, storage, displays and fitted elements
- Design-to-fit-out coordination when one team is appointed for both stages
- Snagging and handover support where execution is included
That connection between design and execution helps keep the commercial concept grounded in the practical requirements of the property, the business and the finished space.
PORTFOLIO
See Our Commercial Interior Projects
Before selecting a design partner, review completed work rather than relying only on claims. Our portfolio shows interior, fit-out and joinery projects across different project types and design directions.
For stronger commercial case studies, each project should show verified information such as sector, location, size, scope, design involvement, fit-out involvement, MEP coordination, joinery and real completed-project photography.
Luxury Oasis in Dubai Marina

Contemporary Elegance in Emirates Hills
Frequently Asked Questions About Commercial Interior Designing in Dubai
What is included in commercial interior designing services in Dubai?
Commercial Interior Designing Services in Dubai can include site review, space planning, concept development, material selection, lighting design, furniture planning, brand integration, 3D visualisation, joinery concepts, technical drawing coordination and MEP interfaces. The exact package depends on whether the client needs design only or design followed by fit-out execution.
What is the difference between commercial interior design and commercial fit-out?
Commercial interior design defines how the business space should function, look and support the brand. Commercial fit-out is the physical construction and installation work required to build the approved design. The two stages are closely connected, but they are different scopes and should be defined clearly in the proposal.
How much does commercial interior design cost in Dubai?
The cost depends on the property size, current condition, design scope, number of spaces, required drawings, material level, furniture, joinery, MEP changes and whether fit-out execution is included. We review the available project information before preparing a proposal rather than relying on one generic rate for every commercial space.
How long does a commercial interior design project take?
The design programme depends on the size and complexity of the space, how quickly decisions are approved, the amount of technical coordination required and whether authority or landlord submissions form part of the project. A realistic programme should be agreed after the brief and scope are understood.
What approvals can be required for a commercial interior project in Dubai?
Requirements vary by property and scope. Depending on the location and proposed work, the project may involve landlord or building-management approval, the relevant master developer or free-zone authority, Dubai Municipality, Dubai Civil Defence or other applicable bodies. The required route should always be confirmed for the specific property and business activity.
Planning a Commercial Interior Project in Dubai?
Send the property location, approximate area, floor plan if available, business type, target opening date and any brand or landlord information you already have.
Our Commercial Interior Designing Services in Dubai can be scoped as design-only, design with technical coordination, or design followed by fit-out execution depending on what your project actually needs.
If you are comparing a Commercial Interior Designing Company in Dubai, we can review the available information and explain what should be confirmed before the design or construction stage begins.