


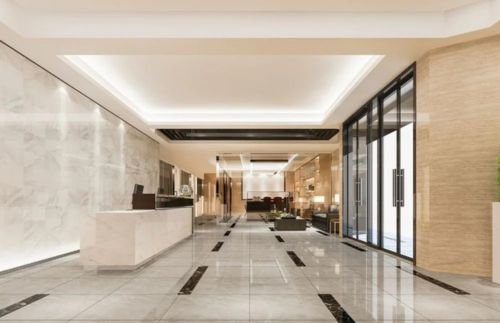


Our work starts with understanding the property, how it will be used, what needs to change and what technical services are involved. We then connect the design intent with the fit out, MEP, joinery and finishing required to deliver the space.
Based at SUNTECH Tower, Office 706, Dubai Silicon Oasis, we work across Dubai on both commercial and residential projects. Depending on the scope, our team can stay involved from the early planning stage through site execution, snagging and final handover.
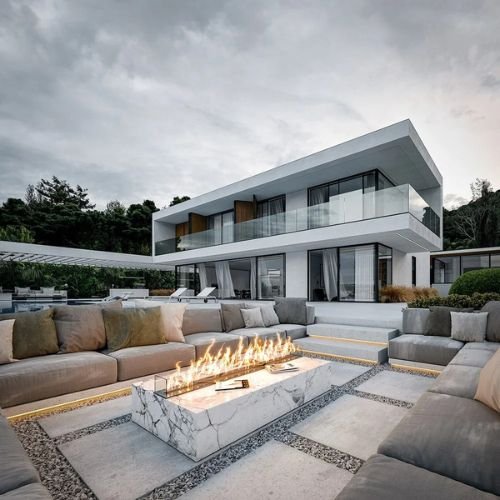
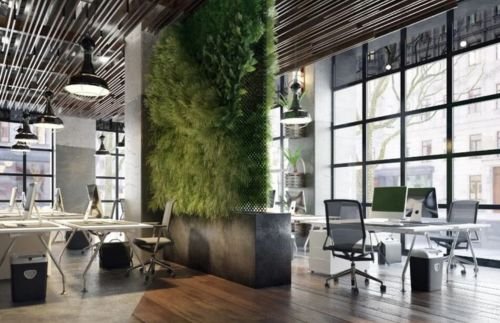
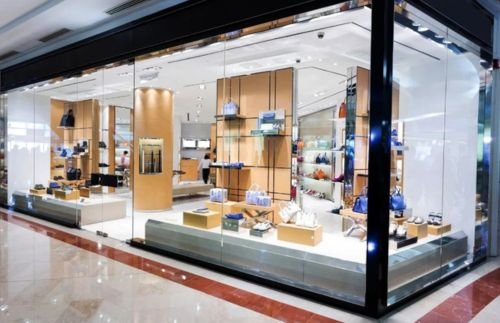
Our experience covers offices, retail spaces, restaurants, hospitality environments, villas, apartments and other interior projects. Each project is different, but our approach stays consistent: understand the requirement, define the scope clearly, coordinate the work properly and keep the client informed.
Interior projects involve more than visible finishes. Site conditions, technical services, programme, materials, joinery and construction all affect the final result. We bring these parts together around the agreed scope so the project can move forward in a clear and controlled way.
We coordinate programme planning, procurement, site activity, different trades, quality checks and handover. Our role is to keep responsibilities clear, decisions moving and the agreed scope organised throughout delivery.
We manage interior works such as partitions, ceilings, flooring, wall finishes, lighting coordination, fixtures and related construction. MEP and technical requirements are considered alongside the visible finishes so the completed space works as intended.

We plan the layout around how people will actually use the space. Movement, furniture, storage, activity zones and technical requirements are reviewed together before the layout is finalised.
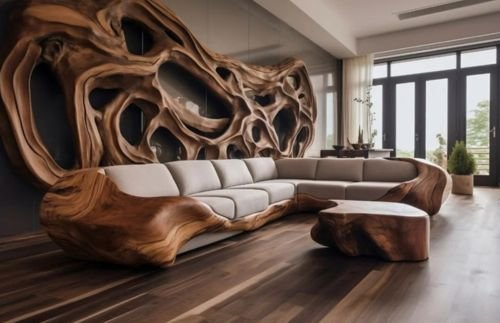
We coordinate custom joinery and carpentry around actual site dimensions and project requirements. This can include reception counters, wardrobes, cabinets, shelving, wall features, display units and other made-to-measure elements.
We start by understanding the property, current condition, intended use, available drawings, expected scope, budget range and required handover date. This gives us a clearer basis for identifying what is needed and what should happen next.
At Mark Fitout, we believe clear information at the start makes the rest of the project easier to manage. A well-defined scope helps reduce confusion during execution, supports better coordination between trades and makes changes easier to control.

We coordinate layouts, materials, finishes, lighting, furniture and technical information around the way the completed space needs to function. Our interior design approach keeps these decisions clear, practical and ready to support execution on site.
We manage fit out execution around drawings, site conditions, MEP requirements, materials, joinery and programme. The scope can include partitions, ceilings, flooring, wall finishes, fixtures, lighting coordination and related interior works.
For existing properties, we assess what needs to be removed, repaired, altered or replaced before new finishes are installed. We work on office, apartment, villa, kitchen, bathroom and other renovation requirements depending on the agreed scope.
We provide custom joinery and made-to-measure furniture where required within the project. Items are planned around approved dimensions, materials, finishes and the practical requirements of the space.
Our space planning approach organises the available area around circulation, furniture, storage, room use and technical requirements so the layout supports everyday use as well as the overall design.
Our project management work coordinates programme planning, procurement, site activity, quality checks and handover so the different parts of the project remain connected and responsibilities stay clear.
The best way to understand what it is like to work with us is to hear from people who have completed a project with our team. Use verified Google Business Profile reviews here so visitors can read genuine first-hand feedback.
Ready to elevate your space? Let's turn your vision into reality. Contact us today to discuss your dream interior design project and experience the Mark difference.