
Fit Out Contractor in Dubai for Turnkey Interior Projects
Need your office, retail store, restaurant, hospitality space, clinic or other interior built and ready for handover without chasing separate trades? Mark Fitout coordinates the fit out from site review and technical planning through MEP, civil works, joinery, finishes, snagging and final handover.
With more than 14 years of experience, we work as a Fit Out Contractor in Dubai for clients who want one coordinated team, a clearly defined scope and practical control over the work taking place on site.
Already have drawings or a BOQ? Send them to us for review. Starting with a shell-and-core or existing interior? Share the location, approximate area, business use and target completion date so we can understand what the project actually requires.
Need Help Designing Your Space? Talk to Our Team Today
Have Drawings, a BOQ or a Site Location? Send Them to Our Team
The fastest way to start a useful fit out discussion is to show us what you already have. Floor plans, design drawings, a BOQ, landlord guidelines, site photographs and your target handover date help us understand the scope before we talk about price or programme.
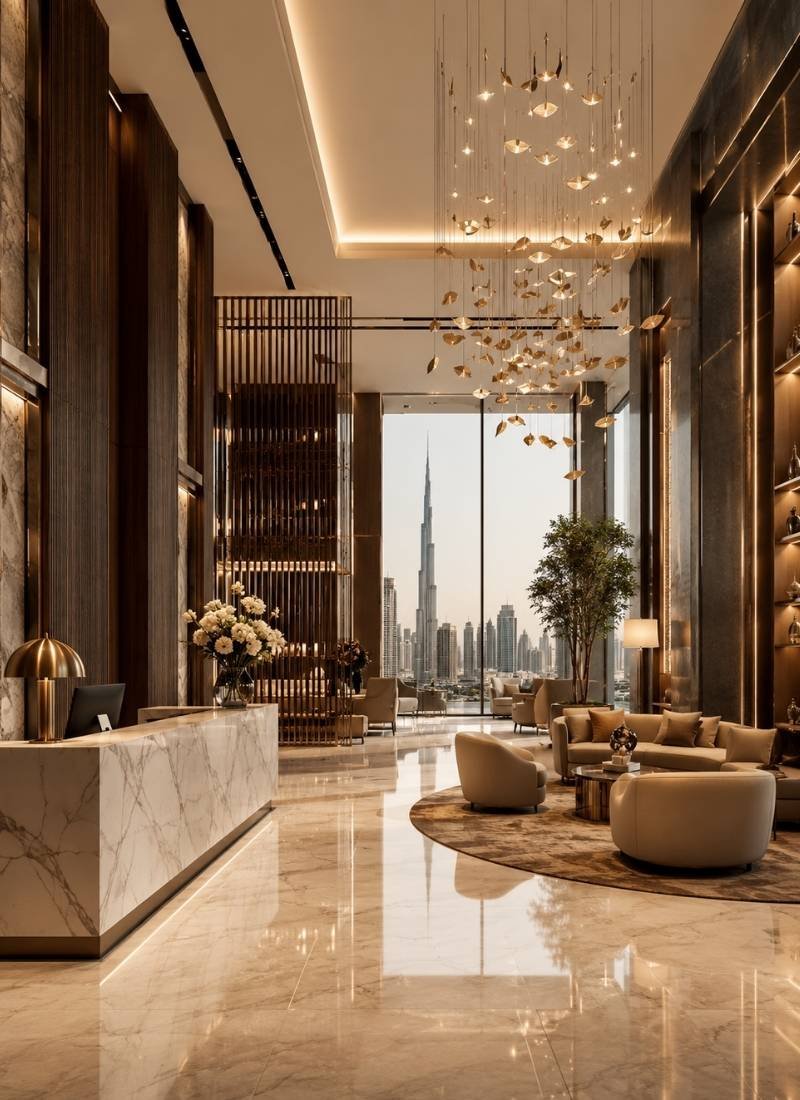
Why Choose Mark Fitout as Your Fit Out Contractor in Dubai?
Choosing a Fit Out Contractor in Dubai is not only about who can build partitions, ceilings and finishes. You are choosing the team that will coordinate trades, protect the programme, manage technical interfaces and turn approved information into a completed space.
For clients looking for a Turnkey Fit Out Company in Dubai, the biggest advantage is having the major parts of the delivery coordinated around one agreed scope rather than managing disconnected packages yourself.
One Coordinated Delivery Team
We connect site execution, MEP coordination, joinery, finishes, procurement requirements, quality checks and handover so the project is managed as one job rather than a collection of unrelated trades.
Clear Scope Before Work Starts
We review the drawings, existing site condition and project requirements before execution so inclusions, exclusions and major responsibilities are easier to understand before the site becomes busy.
Technical Issues Considered Early
Ceilings, HVAC, lighting, electrical loads, plumbing, joinery and equipment all affect one another. We coordinate these interfaces before finished work is closed up wherever the scope allows.
Commercially Clearer Project Control
Variations, material changes and additional work should be identified and agreed as the project develops rather than becoming unexplained extras at the end.
14+ Years of Interior Project Experience
Our experience covers different property conditions and project types, helping us identify practical site questions early and coordinate the work around the actual space.
Complete Interior Fit Out Services in Dubai
Our Interior Fit Out Services in Dubai cover the work required to take an approved interior from existing condition or shell-and-core stage toward completion. The exact package is defined around the property, drawings, technical requirements and agreed responsibilities.

Civil and Interior Construction Works
Demolition, removals, blockwork, openings, surface preparation and other agreed civil changes required to prepare the interior for construction and finishing.
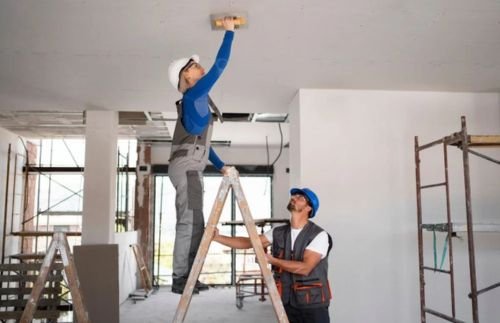
Gypsum Partitions and Ceilings
Gypsum walls, suspended ceilings, bulkheads and other plasterboard systems coordinated with lighting, HVAC, access panels and the approved layout.

MEP Works
Electrical, HVAC and plumbing requirements coordinated around the interior layout, equipment, wet areas and ceiling design.

Flooring
Installation of approved tiles, stone, parquet, wooden flooring and other floor finishes according to the agreed material schedule.

Painting and Decorative Finishes
Wall preparation, painting, feature finishes and other decorative surfaces coordinated with the finishing sequence.
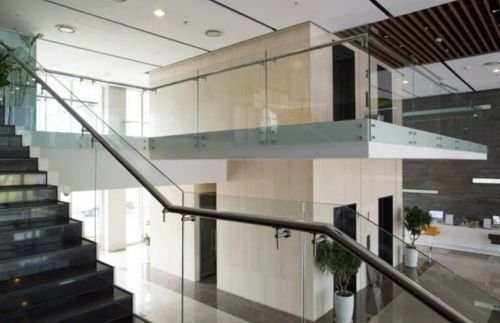
Glass and Aluminium
Glass partitions, doors and related aluminium elements where they form part of the approved fit out scope.
Custom Joinery
Reception counters, cabinets, kitchens, wardrobes, doors, wall panels, shelving and display units coordinated with our furniture and joinery service where made-to-measure work is required.
Furniture and Fixtures
Coordination of selected or bespoke furniture and fixtures where they are included within the project package.
Lighting and Final Installation
Installation and coordination of decorative and functional lighting, fittings and final interior elements against the approved drawings.
Need a Fit Out Quote? Show Us the Actual Project
A meaningful quotation starts with the site and scope. Send the floor plan, BOQ or project location and tell us what needs to be completed. We can then discuss the right next step instead of giving you a generic number that may not match the work.
Commercial Fit Out Company in Dubai
As a Commercial Fit Out Company in Dubai, we work with businesses preparing new premises, upgrading existing interiors or converting shell-and-core units into operational spaces. The fit out is planned around what the business needs to do on opening day, not only how the finished interior should look.
Our commercial fit out work can cover:
- Corporate offices and workplaces
- Retail stores and showrooms
- Restaurants and cafes
- Hotels and hospitality spaces
- Clinics and healthcare interiors
- Salons and gyms
- Other commercial units
For office-specific requirements such as workstations, meeting rooms, data, acoustics and workplace services, our office fit out service provides a more focused scope.
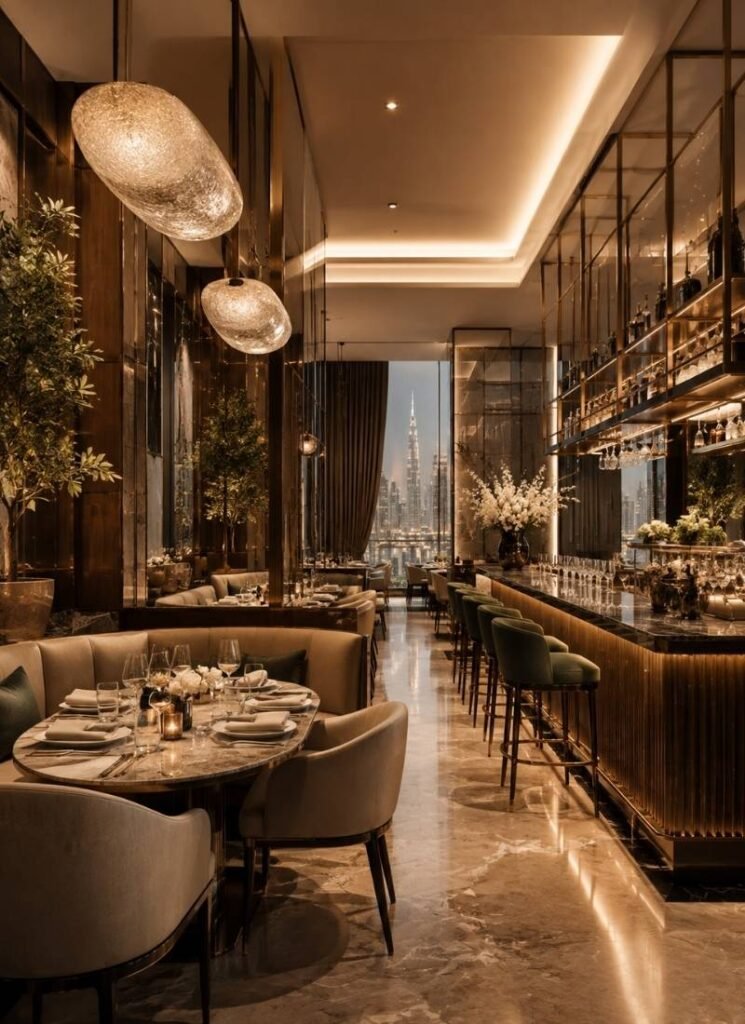
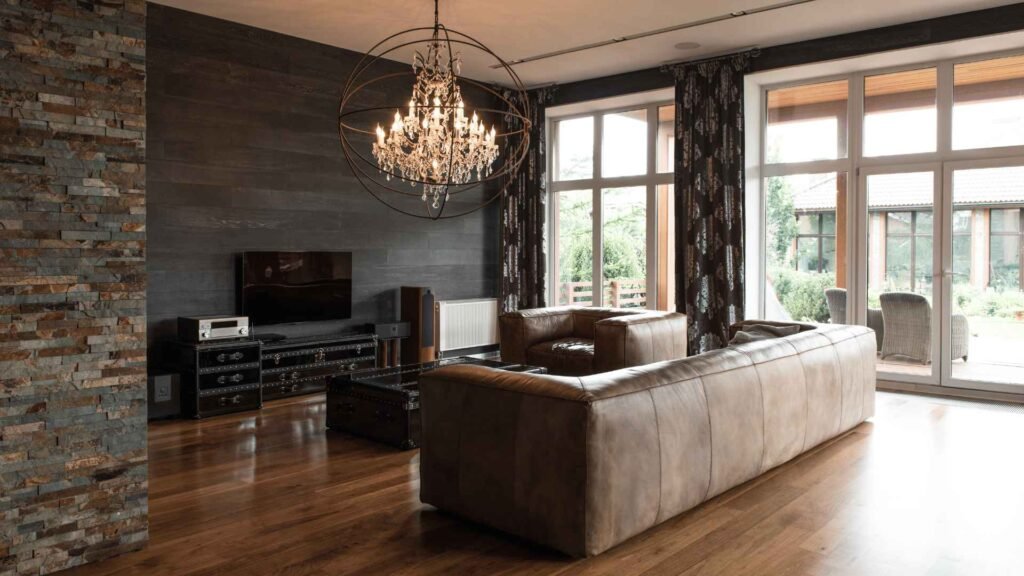
Our Fit Out Process From Site Assessment to Handover
A Fit Out Contractor in Dubai should make the route from first site review to handover easier to understand. Our process is designed to establish the scope early, resolve the major technical decisions and keep site activities moving in the correct sequence.
1. Initial Consultation
We review the property, business use, drawings already available, required scope, priorities and target completion date.
2. Site Inspection
We check the existing condition, dimensions, visible services, access and major constraints that can affect execution.
3. Scope, BOQ and Design Review
The proposed work is compared with the drawings, selections and available BOQ so responsibilities and gaps can be identified.
4. Technical Drawings and Coordination
Required construction information is developed or coordinated before the affected work proceeds on site.
5. MEP Coordination
Electrical, HVAC, plumbing, lighting and equipment requirements are checked against the layout and interior construction.
6. Quotation and Programme
The agreed scope, materials, specialist packages and site conditions are reviewed before the commercial proposal and programme are finalised.
7. Approvals and NOCs
Where required, project information is coordinated for the applicable building, landlord, developer or authority route.
8. Procurement
Approved materials, finishes, equipment and specialist items are planned around availability and the project programme.
9. Site Preparation and Civil Works
The agreed removals, preparation and civil works are completed before the main interior packages progress.
10. MEP, Partitions and Ceilings
Building services and interior construction are coordinated before areas are closed and finished.
11. Joinery, Flooring and Finishes
Custom joinery and the visible finish packages are installed once the preceding work is ready.
12. Quality Checks, Snagging and Handover
Outstanding items are recorded, corrected and rechecked before the agreed project is prepared for handover.
PORTFOLIO
Turning Plans Into Completed Fit Out Projects in Dubai
Before appointing a contractor, look at completed work. A portfolio is useful because it shows whether the company can move beyond drawings and actually deliver the finish, detailing and installation quality you expect.
Our fit out portfolio includes completed interior projects in Dubai. As verified project information is added, each case study should show the property type, location, project scope, real installation photography and the work Mark Fitout actually handled.

Arabian Ranches Retreat

Luxury Residential Apartment
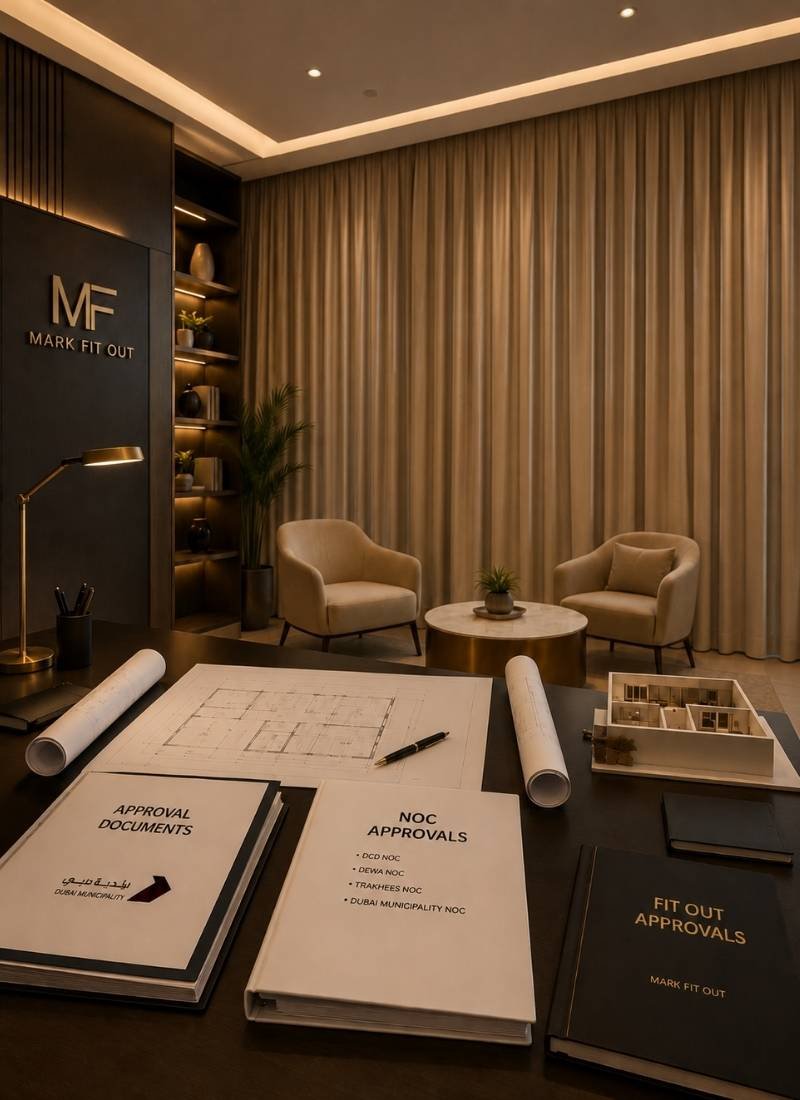
Fit Out Approvals and NOCs in Dubai
Approval requirements can affect when a project is allowed to start and what information needs to be submitted. A Fit Out Contractor in Dubai should identify the applicable route for the actual property rather than assume every project follows the same process.
Requirements vary according to the building, landlord, master developer, business activity, location and the type of technical changes being proposed.
Depending on the project, requirements can relate to:
- Building management or landlord approval
- Master developer requirements
- Layout and partition changes
- MEP modifications
- Electrical loads
- HVAC or plumbing changes
- Fire and life-safety interfaces
- Signage
- Kitchen or restaurant services
- Working hours and access permissions
Where approval coordination forms part of the agreed Mark Fitout scope, our team can help organise the relevant drawings and project information for the required submission route.
How Much Does a Fit Out Cost in Dubai?
A commercial buyer needs a number, but the number is only useful when it is tied to the correct scope. Fit Out Contracting in Dubai can vary significantly depending on whether the space is shell-and-core, already fitted, being refurbished or requires major technical changes.
Important cost factors can include:
- Total floor area and number of zones
- Existing site condition
- Demolition or removal requirements
- Partitions and ceilings
- MEP and HVAC modifications
- Kitchen or specialist equipment requirements
- Custom joinery
- Material and finish specifications
- Approval or landlord requirements
- Access and permitted working hours
- Project programme and procurement requirements
A basic office refurbishment and a shell-and-core restaurant fit out are not the same project and should not be priced as though they are.
For a useful quotation, send us the location, approximate area, drawings or BOQ if available, current site condition and required completion scope. That gives us something real to price.
Frequently Asked Questions About Fit Out Services in Dubai
What does a fit out contractor in Dubai do?
A fit out contractor coordinates the physical work required to turn a shell, existing unit or approved design into a finished space. The scope can include civil works, partitions, ceilings, flooring, MEP, HVAC, lighting, plumbing, joinery, glass, furniture, finishing, snagging and handover.
What is included in Interior Fit Out Services in Dubai?
Our Interior Fit Out Services in Dubai can include site review, scope coordination, civil works, MEP, ceilings, partitions, flooring, joinery, glass, finishes, installation, snagging and handover. The final package depends on the existing property, approved drawings and the responsibilities agreed for the project.
How long does a fit out project take in Dubai?
The programme depends on the size and condition of the property, design status, approvals, MEP changes, material lead times, joinery and specialist works. A realistic programme should be prepared after the scope and site conditions are understood.
Do fit out projects require approvals or NOCs?
Requirements vary by property, landlord, developer, location, business activity and type of work. The correct approval route should be identified for the specific project before major site execution begins.
Planning a Fit Out Project in Dubai?
If you are preparing an office, retail unit, restaurant, hospitality space, clinic or other interior, tell us where the project is, what stage it is at and what you need delivered.
If you already have floor plans, design drawings, a BOQ or landlord guidelines, send them with your enquiry. If you do not, share the site location, approximate area and business use and we can start from there.
Our team can review whether the project needs execution-only contracting, additional design coordination, renovation support or a wider turnkey fit out route.