
Healthcare Interior Design Company in Dubai
Planning a clinic, medical centre or healthcare space where patient flow, staff movement, hygiene, privacy and technical requirements all need to work together? We design healthcare interiors around how the facility needs to operate, from reception and consultation rooms to treatment areas, storage, clinical joinery and technical coordination.
Book Your Free Medical Fit Out Consultation Today
Why Choose Mark Fitout for Healthcare Interior Design in Dubai?
Healthcare interiors need more than attractive finishes. Patient movement, staff workflow, privacy, accessibility, cleaning, storage and technical services all affect how the facility should be planned.
As a Healthcare Interior Design Company in Dubai with 14+ years of interior project experience, we approach each project around the services being provided, the people using the facility and the technical requirements that need to be coordinated before construction.
Depending on the project and agreed scope, our Healthcare Interior Design in Dubai can include space planning, interior design, finish selection, MEP coordination, custom joinery, FF&E coordination and fit-out support.
The aim is to resolve important operational and technical requirements early so they are not treated as changes after the interior concept has already been developed.
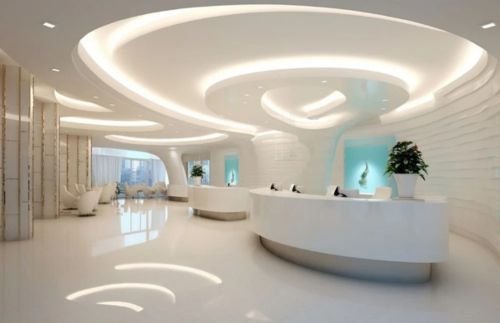
Turnkey Healthcare Fit Out Services in Dubai
Where design and execution are required under one coordinated scope, our Healthcare Fit Out Services in Dubai can support the project from approved interior planning through the relevant construction, technical coordination, finishing, snagging and handover.
The exact package depends on the type of healthcare facility, current site condition, specialist requirements and agreed project responsibilities.
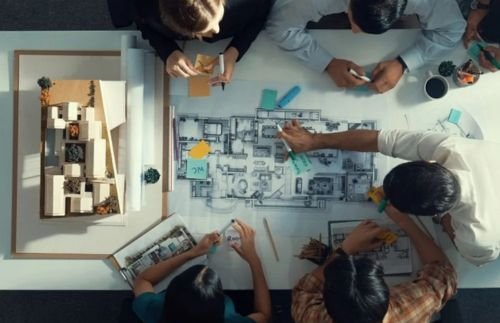
Civil Works, Partitions & Ceilings
Partitions and ceiling systems need to support room zoning, privacy, access and technical services while using finishes appropriate for the intended healthcare environment.
We coordinate these elements around the approved layout so walls, ceilings, lighting and services are planned as connected parts of the interior.
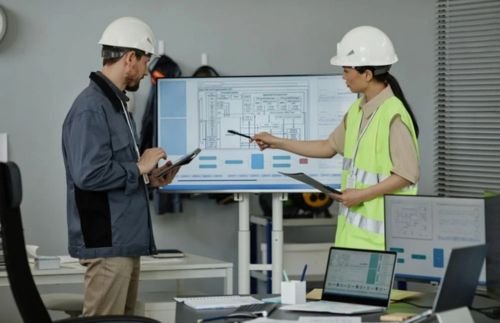
MEP, HVAC & Specialist Service Coordination
Healthcare spaces can have more complex electrical, plumbing, ventilation, cooling and equipment requirements than standard commercial interiors.
We coordinate the MEP and HVAC interfaces that fall within the agreed project scope. Where specialist systems such as medical gases or other clinical services are required, the applicable specialist design, supply, installation and approval responsibilities need to be confirmed for that facility.

Medical Cabinetry & Custom Joinery
Treatment rooms, consultation spaces, reception areas, storage rooms and staff areas often need made-to-measure cabinetry.
We plan custom joinery around storage, workflow, available dimensions and the intended use of the space. For wider workshop fabrication and fixed-joinery requirements, our furniture and joinery service covers that scope in more detail.
Lighting, Data & Technology Coordination
Consultation rooms, treatment areas, waiting spaces and staff zones can have different lighting and technology requirements.
We coordinate the relevant lighting, data, equipment and electrical interfaces with the approved layout so these requirements are considered before the finished interior is closed.
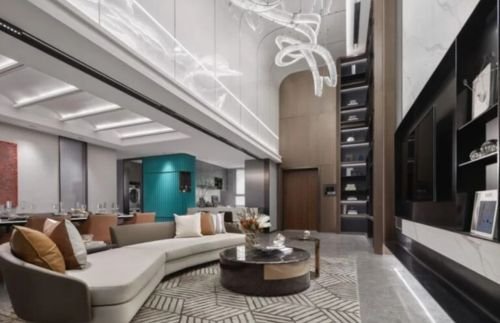
FF&E Coordination & Installation
Furniture, fixtures and equipment need to work with the room dimensions, circulation and intended activity.
Where FF&E forms part of our appointment, we coordinate the relevant furniture and fitted elements with the interior layout and installation programme.

Authority & Project Coordination
Healthcare-facility requirements can vary by facility type, location, services being provided and the work proposed.
Where approval coordination forms part of our agreed scope, we help organise the relevant design and technical information for the applicable submission route. The specific authority and facility requirements should always be confirmed for the individual healthcare project rather than assumed from another site.
Start Your Healthcare Design Project with Mark Fitout
Share the property location, floor plan, intended healthcare activity, target opening date and any available landlord, licensing or authority information. We can review what needs to be confirmed before the interior design or fit-out scope moves forward.
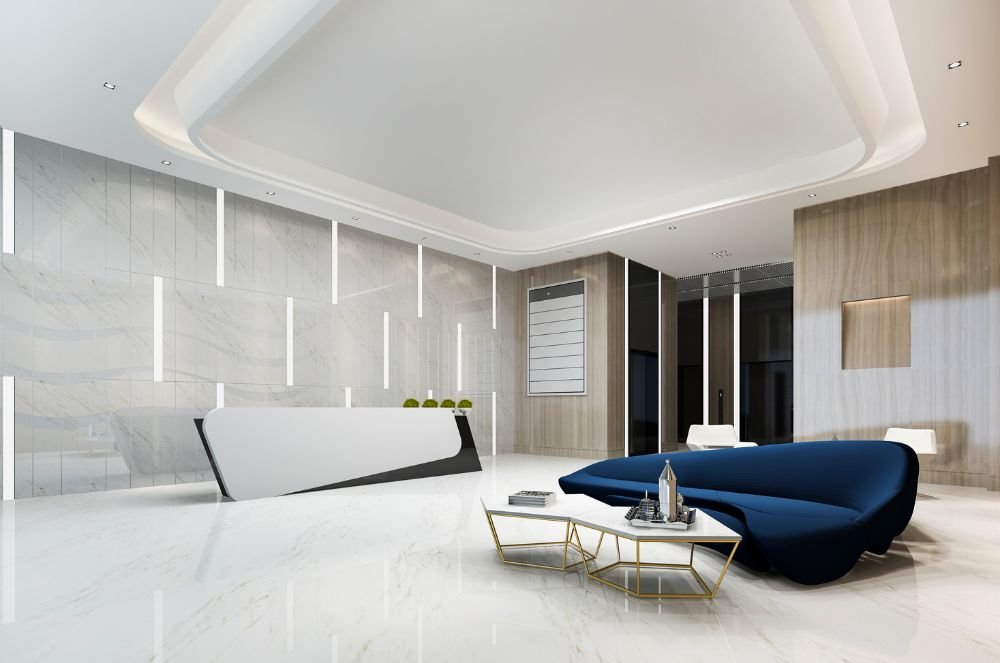
Clinic and Medical Center Interior Design in Dubai
Clinics need to feel professional and comfortable while still allowing patients and staff to move through the facility efficiently.
Our Clinic Interior Design in Dubai can support general practices, specialist clinics, diagnostic environments and multi-room medical centres depending on the project brief.
The design can consider:
- Patient flow from reception and waiting to consultation or treatment rooms
- Staff movement between clinical and support spaces
- Privacy between waiting, consultation and treatment areas
- Storage and clinical cabinetry
- Easy-to-clean finishes appropriate to the intended space
- Lighting and visibility
- Wayfinding and signage
- Accessibility and circulation
- MEP and equipment interfaces where required
The objective is to create a healthcare interior where the layout supports day-to-day operation instead of focusing only on appearance.
For projects where the primary requirement is complete clinic construction and execution, see our dedicated clinic fit-out service.
Hospital Interior Design Solutions in Dubai
Hospital and larger healthcare environments can involve significantly more complex functional relationships than smaller clinics.
Depending on the facility and agreed project scope, Hospital Interior Design in Dubai may need to consider reception and waiting areas, outpatient departments, diagnostic spaces, inpatient areas, nursing functions, staff support spaces and other specialist departments.
These environments can also require closer coordination between architectural planning, MEP services, infection-control requirements, accessibility, fire and life-safety provisions, equipment and specialist healthcare systems.
We therefore treat hospital interior planning as a facility-specific exercise rather than applying a standard clinic layout to a larger property.
Where a project includes highly specialised clinical areas, the applicable healthcare-planning requirements and specialist consultant inputs need to be established for that particular facility.
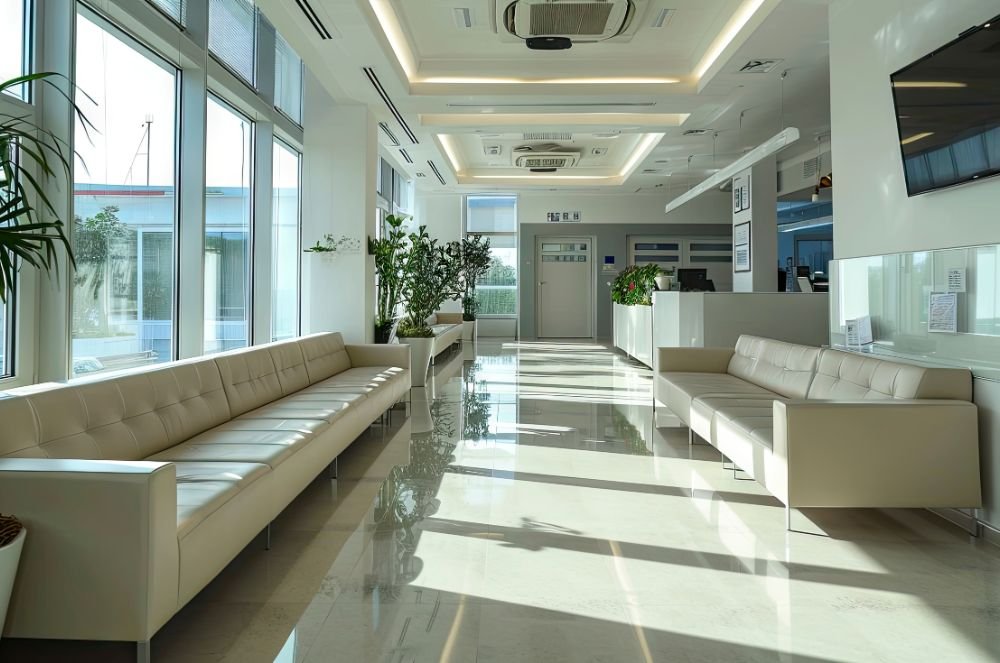
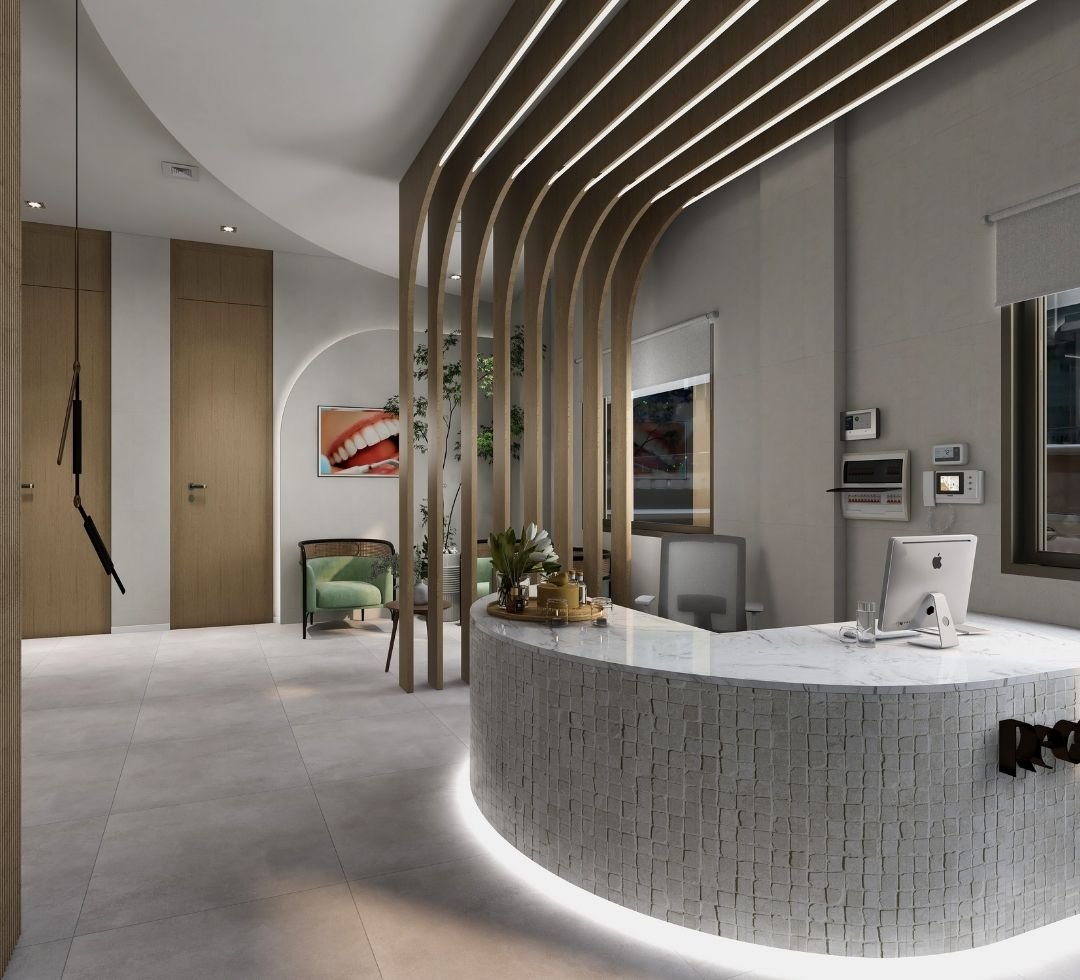
Dental Clinic Interior Design in Dubai
Dental practices need careful coordination between patient experience and the technical requirements of each operatory.
Our Dental Clinic Interior Design in Dubai can include planning for reception and waiting areas, consultation spaces, dental operatories, sterilisation areas, imaging or X-ray areas where applicable, staff spaces, dental cabinetry and equipment interfaces.
The arrangement should allow staff to work efficiently while maintaining appropriate patient circulation, privacy, storage and cleaning access.
Custom cabinetry can also be planned around equipment positions and room dimensions so frequently used items remain accessible without unnecessarily reducing working space.
What We Review Before Designing a Healthcare Space
The design is stronger when the facility requirements are understood before layouts and finishes are finalised.
Useful project information can include:
- Facility type and intended medical services
- Property location and floor area
- Existing floor plan or landlord drawing
- Licensing or authority information already available
- Patient and staff flow requirements
- Consultation, treatment and support-room requirements
- Clinical equipment information where available
- Storage and cabinetry requirements
- Accessibility considerations
- MEP and specialist-service requirements
- Target opening or handover date
This information helps distinguish what is a design decision, what needs technical input and what must be confirmed through the relevant specialist or approval route.
Healthcare Interior Design & Fit-Out Process
We review the intended healthcare activity, available drawings, room requirements, current site condition and project responsibilities.
Reception, waiting, consultation, treatment, staff and support spaces are organised around circulation, privacy and the operational needs of the facility.
Materials, colours, lighting, furniture and visual direction are developed around the type of healthcare environment and the intended patient experience.
The approved layout is reviewed against lighting, electrical, data, HVAC, plumbing, equipment and other technical interfaces within the agreed scope.
Cabinetry, reception elements, storage and furniture are coordinated around the room dimensions and intended use.
The relevant project and authority requirements are confirmed for the actual facility and property.
Where Mark Fitout is appointed for execution, the agreed construction, MEP, joinery and finishing works are coordinated through the site programme.
Completed works are reviewed, outstanding items are corrected and the agreed project scope moves to handover.
PORTFOLIO
Our Healthcare Interior & Fit-Out Projects
Completed work is more useful than broad claims. Review our portfolio to see interior, fit-out and joinery work across different project environments.
For healthcare case studies, the strongest proof is verified project information such as facility type, location, scope, planning requirements, MEP coordination, joinery and real completed-project photography.
Luxury Oasis in Dubai Marina

Contemporary Elegance in Emirates Hills
Planning a Healthcare Interior Project in Dubai?
Send us the property location, floor plan, intended healthcare activity and any available landlord, licensing or authority information.
Our Healthcare Fit Out Services in Dubai and healthcare design scope can be defined around the actual facility rather than a standard package that assumes every clinic or medical centre has the same requirements.
If you are comparing a Healthcare Interior Design Company in Dubai, we can review the available project information and discuss what needs to be confirmed before design or execution moves forward.
Frequently Asked Questions About Healthcare Interior Design in Dubai
What does a healthcare interior design and fit-out project in Dubai typically include?
The scope can include site assessment, space planning, interior design, partitions, ceilings, flooring, lighting, MEP coordination, HVAC, medical cabinetry, custom joinery, furniture, equipment interfaces and fit-out execution where included. Healthcare projects can also require coordination around accessibility, infection-control considerations, fire and life safety, engineering requirements and applicable submissions. The exact responsibilities should be defined in the project proposal.
How long does a healthcare fit-out take in Dubai?
There is no single timeline that applies to every healthcare facility. The programme depends on the size and current condition of the property, facility type, design status, approval requirements, specialist systems, MEP changes, joinery, materials, equipment coordination and construction scope. A realistic programme should be prepared after the project requirements and pre-start conditions have been reviewed.
Do healthcare interiors in Dubai need DHA approval?
Healthcare facilities in Dubai can be subject to Dubai Health Authority requirements depending on the facility type, services provided and licensing route. The exact approval and submission requirements should be confirmed for the specific healthcare facility. Where authority coordination forms part of our agreed scope, we assist with the relevant project information and coordination for that route.
What is the difference between clinic interior design and hospital interior design?
Clinic Interior Design in Dubai usually involves a smaller healthcare environment with spaces such as reception, waiting, consultation rooms, treatment rooms and support areas. Hospital Interior Design in Dubai can involve multiple departments, inpatient areas, diagnostic functions, larger engineering systems and specialist clinical spaces. The planning and technical requirements become more complex as the scale and level of clinical service increase.
What materials are suitable for healthcare interiors?
Material selection depends on the room type and intended use. Healthcare interiors commonly require finishes that are durable, maintainable and appropriate for regular cleaning. Different clinical functions can have different requirements for flooring, walls, ceilings, cabinetry and other surfaces, so the specification should be selected around the actual healthcare environment.