
Gym Interior Designing Company in Dubai
Planning a gym where equipment, member movement, flooring, ventilation, acoustics and brand experience all need to work together? We design fitness spaces around how people will actually train, from cardio and strength zones to studios, reception, lockers and recovery areas.
Gym Interior Designing & Fit-Out Built Around How People Train
A gym is not simply an open room with equipment. Free weights, cardio, functional training, classes, stretching, reception and changing areas place different demands on the layout, flooring, lighting, ventilation and acoustics.
Our Gym Interior Designing Services in Dubai start with the gym type, expected users, equipment schedule and operational model. That information helps define where each activity belongs, how members move between zones and which technical requirements need to be resolved before finishes are selected.
Where the project also includes construction, our gym-specific design is coordinated with the fit-out scope so partitions, ceilings, MEP, joinery and finishes follow the approved layout.
Gym Types We Design in Dubai
Different fitness businesses need different layouts and member experiences. We adapt the design around the training model rather than applying the same arrangement to every gym.
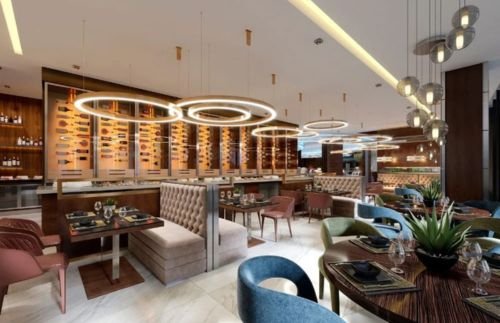
Commercial Gyms & Fitness Centers
Larger fitness facilities may need several training zones, wider circulation, changing rooms, reception, storage, staff areas and technical coordination across a larger floor plate. Fitness Center Interior Design Dubai projects also need the equipment plan and member flow to be considered together so the floor does not feel congested once the gym is fully operational.
Boutique Fitness Studios
Studios built around yoga, Pilates, cycling, boxing, HIIT or other focused formats often depend more heavily on acoustics, lighting, class flow, storage and brand atmosphere. The layout can be more compact, but every square metre still needs a clear purpose.
Strength, Functional & Performance Gyms
Free-weight, functional and performance-focused gyms may require larger clear zones, impact-resistant flooring, rack and platform planning, turf areas, storage for loose equipment and careful consideration of vibration and noise transmission.
Premium Wellness Clubs
Premium clubs may combine training with recovery, lounge, juice bar, changing and wellness areas. The design needs stronger coordination between training functions, member facilities, materials, lighting and custom joinery.
Why Mark Fitout Is a Leading Gym Interior Design Company in Dubai
Mark Fitout stands out as one of the Best Gym Interior Design Companies in Dubai because we understand both fitness functionality and aesthetic appeal. Our projects blend form and function, ensuring that your gym reflects your brand identity while supporting high-performance workouts. We manage everything, from concept design and approvals to construction, so you can focus on launching or upgrading your gym space.
Our team works closely with clients, architects, and project consultants to ensure smooth delivery from start to finish. We also provide 3D renderings and walk-throughs so you can visualize the space before execution.

Planning Equipment Zones, Circulation & Member Flow
The equipment schedule should influence the layout before the room is visually styled. Cardio machines, selectorised equipment, free weights, racks, benches, functional training, turf, stretching and group classes all need different clearances and supporting conditions.
Our Gym Interior Designers in Dubai review equipment positions together with circulation, mirror placement, access, visibility, power requirements where relevant and the flooring needed below each activity. This is a core part of effective Gym Interior Design in Dubai because equipment density and user movement can change how the whole space performs.
Where the available floor area needs to be reorganised before detailed design begins, our space planning service can support the zoning and circulation stage.
A typical layout review can consider:
- Cardio zones
- Strength and resistance equipment
- Free-weight areas
- Functional training and turf
- Personal-training areas
- Stretching and mobility zones
- Group exercise studios
- Recovery or cool-down areas
- Equipment storage
- Member circulation and access routes
Get a Custom Quote for Gym Fit-Out Services in Dubai Today

Gym Flooring, HVAC, Lighting & Acoustic Coordination
Gym Interior Design in Dubai needs more technical coordination than a standard decorative interior because training loads, movement, occupancy and noise vary from one part of the gym to another.
Flooring by Activity Zone
The correct flooring depends on what happens in the area. Free-weight zones need to consider impact and vibration. Cardio areas need a stable and durable surface. Functional training may require turf or another movement-focused finish. Studios, reception and wet areas can have different performance, maintenance and slip considerations.
Ventilation & HVAC
Occupancy, training intensity, enclosed studios, changing rooms and heat-generating equipment can affect cooling and ventilation requirements. HVAC distribution should therefore be reviewed with the final layout rather than treated as an unchanged background service.
Lighting & Mirrors
Lighting needs to support safe movement, equipment use, mirrors and the atmosphere of each zone. Strength areas, studios, reception and recovery spaces may need different lighting approaches rather than one uniform level throughout the gym.
Room Acoustics & Noise Transmission
Acoustics inside the room and noise transmission to neighbouring properties are different issues. Acoustic treatments can help control echo and music within the gym, while impact and vibration from weights or high-energy activities may require separate consideration depending on the building and surrounding occupancies.
Reception, Changing Rooms, Lockers & Member Facilities
The member experience starts before the workout. Reception, check-in, changing areas, lockers and circulation should be planned as functional spaces rather than decorative extras.
Reception & Check-In
Reception can combine arrival, access control, waiting, retail or supplement display and staff functions where required. The counter and surrounding layout should support the member journey without creating a bottleneck at the entrance.
Changing Rooms & Lockers
Changing facilities need clear circulation, privacy, storage and materials suited to frequent use. Lockers, benches and vanity areas should be sized around the membership model and the available floor area.
Where custom lockers, counters or fitted storage are required, our furniture and joinery service can support those made-to-measure elements.
Wet Areas & Recovery Spaces
Where showers, WCs, saunas, recovery rooms or similar facilities are included, drainage, ventilation, moisture-resistant finishes and service coordination need to be considered early because they can affect the wider technical scope.
What We Need Before Designing Your Gym
A serious gym brief is more useful than a collection of inspiration images. The following information helps us understand the project before layout and design decisions are made:
- Property location and approximate floor area
- Existing floor plan or landlord drawing
- Gym type and training formats
- Equipment schedule or preferred equipment brands where available
- Expected membership, occupancy or class size
- Reception and access-control requirements
- Locker, shower and changing-room requirements
- Retail, juice bar or lounge requirements
- Brand guidelines and visual references
- Target opening or handover date
- Building or landlord guidelines already received
This lets the design respond to the business model and the actual equipment requirements instead of forcing those decisions into a finished concept later.
Our Gym Interior Designing & Fit-Out Process
We review the property, gym concept, users, training formats, existing conditions and available project information.
The equipment mix and training activities are reviewed because they influence zoning, clearances, flooring and technical requirements.
Cardio, strength, functional, studio, recovery, reception and member facilities are organised around circulation and operational flow.
The visual direction is developed around the brand, target membership, materials, lighting, mirrors, graphics and atmosphere. 3D visualisation can be included where agreed.
Finishes are selected according to activity, wear, maintenance, appearance and the technical needs of each zone.
Electrical, lighting, data, HVAC, plumbing and other technical interfaces are reviewed against the approved layout.
Requirements are confirmed for the actual property, landlord, master developer, location, business activity and proposed work.
Where Mark Fitout is appointed for execution, the agreed gym-specific construction works are coordinated through the site programme.
Equipment installation interfaces, lockers, reception counters, storage and other fitted elements are coordinated with the finished space.
Completed works are reviewed, outstanding items are corrected and the agreed scope moves to handover.
Gym Fit Out Services in Dubai
For projects that need design and execution under one coordinated scope, our Gym Fit Out Services in Dubai can include the gym-specific works required to build the approved concept. For clients searching for Gym Fit Out Dubai support, the scope should be defined around the actual training zones, technical requirements and member facilities rather than treated as a generic commercial fit-out.
- Partitions and internal construction
- Ceilings and feature elements
- Gym flooring and studio flooring
- Lighting installation
- Electrical and data coordination
- HVAC and ventilation modifications within scope
- Plumbing and wet-area interfaces where applicable
- Mirrors and wall treatments
- Acoustic treatments where included
- Reception, lockers and custom joinery
- Signage and brand features
- Painting and finishing
- Snagging and handover
If the primary requirement is broader construction rather than gym design, our fit out contracting service explains the general execution scope in more detail.
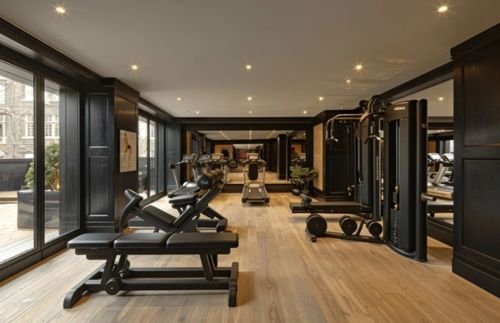
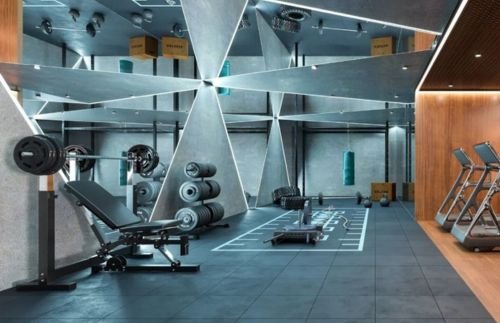
Approvals & Building Requirements for Gym Projects in Dubai
There is no single approval route that applies to every gym project. Requirements can vary by building, landlord, master developer, location, business activity and the type of construction or technical changes being proposed.
Where approval coordination forms part of our agreed scope, we help organise the relevant drawings and project information for the applicable submission route. Fire and life-safety, layout, MEP, signage or other technical requirements should be confirmed for the specific property before affected work begins.
Why Choose Mark Fitout for Gym Interior Designing in Dubai?
A Gym Interior Designing Company in Dubai should understand both the member experience and the technical demands created by equipment, training, changing facilities and site execution.
- 14+ years of interior project experience
- Gym layouts developed around equipment and training formats
- Coordination of flooring, lighting, HVAC, acoustics and member facilities
- Custom joinery capability for lockers, counters and storage
- Design-to-fit-out coordination when both stages are included
- Commercial, boutique, wellness and private gym capability
- Project-specific approach to approvals and pre-start requirements
Our approach is to resolve the practical gym requirements early, then develop the visual identity around a layout and technical strategy that can be executed. Our Gym Interior Designers in Dubai keep the equipment plan, member experience and technical coordination connected throughout that process.
Planning a Gym Interior or Fit-Out in Dubai?
Send us the property location, approximate area, floor plan, gym type and equipment schedule if available. Include your target opening date and any landlord or building guidelines you already have.
Our Gym Interior Designing Services in Dubai can be scoped as design-only, design with technical coordination, or design followed by gym-specific fit-out execution depending on what the project needs. Gym Interior Designing Services in Dubai should be defined clearly at proposal stage so the client knows which design, technical and execution responsibilities are included.
Frequently Asked Questions About Gym Interior Design in Dubai
What is included in a gym interior design and fit-out project in Dubai?
The scope can include site review, equipment zoning, space planning, interior concept, flooring, lighting, mirrors, HVAC coordination, acoustics, reception, lockers, changing rooms, custom joinery, signage and fit-out execution where included. The exact package depends on the gym type and the condition of the property.
What affects the cost of a gym fit-out in Dubai?
Cost depends on the floor area, existing condition, gym type, equipment zones, flooring specification, MEP and HVAC changes, changing-room scope, acoustics, custom joinery, materials, approvals and the amount of construction required. We review the site and project information before preparing a quotation rather than relying on one generic rate.
How long does a gym interior design and fit-out project take?
The programme depends on the size of the gym, design status, approval requirements, MEP changes, flooring, joinery, material lead times and the amount of construction involved. A realistic programme can be defined after the scope and pre-start requirements are understood.
Can Mark Fitout design home gyms as well as commercial gyms?
Yes. We can design private gyms in villas, apartments and dedicated wellness rooms as well as commercial gyms, boutique studios and premium fitness clubs. The planning approach is scaled to the space, equipment and intended use.
What flooring works best for different gym areas?
The correct flooring depends on the activity. Free-weight areas need to consider impact and vibration, cardio needs a stable durable finish, functional zones may use turf or other movement-focused surfaces, studios depend on the training format, and changing or wet areas need different moisture and slip considerations.
Do gym projects in Dubai require special approvals?
Requirements vary by building, landlord, master developer, location, business activity and the work being proposed. The project may require landlord or building-management approvals and other applicable submissions. The exact route should be confirmed for the specific property.
Do you need an equipment list before designing the gym?
It is highly useful. Equipment dimensions, quantities and training types affect zoning, circulation, flooring, mirror positions, power requirements and clearances. If the final equipment schedule is not yet available, an indicative list can still help guide the early layout.