
Renovation Company In Dubai
Office Renovation Company in Dubai
Is your office outdated, too crowded, poorly planned or no longer working for the way your team operates? We renovate existing Dubai offices with layout changes, partitions, ceilings, flooring, lighting, MEP, joinery and finishes coordinated under one clear scope.
With 14+ years of interior project experience, Mark Fitout works as an Office Renovation Company in Dubai from site review and planning through execution, snagging and handover. If the office must stay operational, we also plan around access, building rules and practical working windows where the project allows.
If you are comparing an Office Renovation Company in Dubai, start by checking whether the contractor understands the existing office, the technical services and the way the business must keep operating during the work.
Ready to transform your office or home? Let's create a space that reflects your style and needs.
Fix What Is Not Working in Your Existing Office
A renovation should solve the reasons the office no longer works, not simply make it look newer. That may mean creating more meeting space, improving privacy, changing circulation, replacing worn finishes, moving power and data, improving lighting or giving clients a stronger first impression at reception.
Office Renovation in Dubai also needs to work around what is already there. We review what can stay, what must change and how new partitions, ceilings, services, flooring and joinery will connect with the existing workplace.
If you are starting with a bare or largely unfinished unit instead of upgrading an existing office, our office fit out service is the more relevant route.
What We Can Change in Your Office
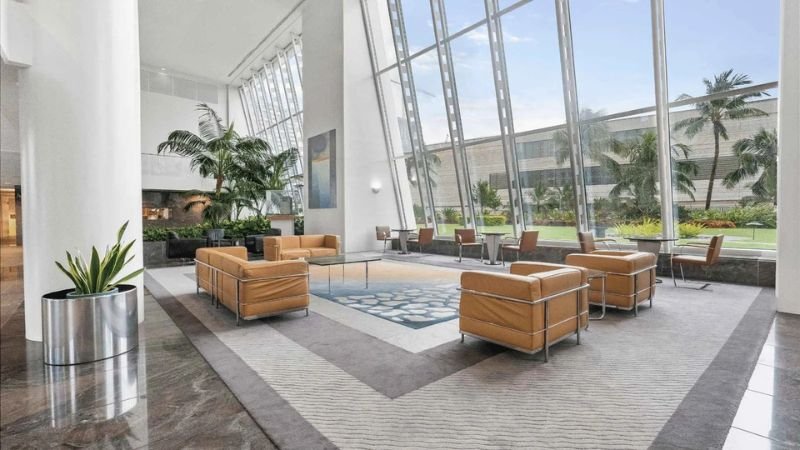
You may need one problem fixed or several areas rebuilt together. We define the scope around what will make the office work better for employees, visitors and daily operations.

Layout & Space Reconfiguration
Rework meeting rooms, private offices, open-plan areas, circulation and team zones when the current layout creates bottlenecks, wasted space or poor privacy.

Glass & Gypsum Partitions
Add, remove or relocate partitions to create the rooms your team actually needs while coordinating doors, ceilings, flooring, lighting and services.

Ceilings, Lighting & Acoustics
Replace dated or damaged ceiling elements, improve lighting positions and address acoustic needs where noise or poor lighting is affecting the workplace.

Electrical, Data & HVAC Changes
Move or add power, data and lighting points, and coordinate HVAC changes where a revised layout affects cooling, meeting rooms, workstations or equipment.

Flooring, Painting & Finishes
Replace worn floors, repaint walls and refresh feature finishes so the office feels maintained, professional and aligned with the image your business wants to present.

Reception, Meeting Rooms & Pantry Areas
Upgrade the spaces employees and visitors notice most, including reception, boardrooms, meeting rooms, breakout areas and pantries.
Complete Office Renovation Services in Dubai
Our Office Renovation Services in Dubai can cover a focused refresh, several problem areas or a wider renovation involving layout and technical changes. You receive a scope based on the existing office rather than a standard package that assumes every workplace needs the same work.
- Existing-office survey and condition review
- Selective strip-out and demolition
- Space reconfiguration
- Glass and gypsum partitions
- Ceiling changes
- Lighting upgrades
- Electrical and data changes
- HVAC and MEP coordination
- Flooring replacement
- Painting and decorative finishes
- Reception upgrades
- Meeting and boardroom renovation
- Pantry and breakout-area upgrades
- Custom office joinery and storage
- Furniture coordination where included
- Snagging and handover
Where the renovation needs made-to-measure reception counters, storage or fitted furniture, our furniture and joinery service covers that manufacturing scope in more detail.
Our Office Renovation Services in Dubai can also be scoped around a single floor, selected departments or phased areas when a full-office shutdown is not practical.
Send the Office Details Before We Talk About Price
A useful renovation quote starts with the real office, not a generic square-foot rate. Send the location, approximate area, current photos, floor plan if available, the changes you need and your target date. If the office is occupied, tell us that too.
We use that information to identify what needs a site review, what is still unclear and what should be confirmed before the quotation is treated as a real project scope.
For Office Renovation in Dubai, this early review also helps separate necessary work from items that can be retained, repaired or postponed.
Before We Renovate, We Check What Could Cause Problems Later
Existing offices hide constraints that are easy to miss if the project is priced from photos alone. We review the areas that can change the scope, programme or cost before major work begins.
Existing Layout & Condition
We check what is staying, what is being removed and where new work must connect with existing walls, ceilings, floors, doors, services and fitted elements.
How the Office Is Being Used
An empty office can be approached differently from a live workplace. If employees will remain on site, access, noise, dust, work zones and service interruptions need to be considered before the programme is agreed.
MEP & Technology
A layout change can affect cooling, lighting, power, data and equipment locations. Those changes need to be understood before partitions, ceilings and joinery are finalised.
Building Rules & Access
Permitted working hours, loading access, lift use, protection of common areas and contractor procedures can affect how and when work is carried out.
Materials Worth Keeping
Not everything has to be replaced. Where existing finishes or elements are still suitable, retaining them can keep the scope focused on the areas that actually need investment.
A Clear Office Renovation Process From Review to Handover
A well-run Office Renovation in Dubai should make the next step clear at every stage. We connect the site condition, design decisions, technical work, procurement and site sequence so problems are addressed before they reach the finished areas.
1. Understand the Problem
We start with what is not working in the current office, what must change and what outcome the business needs from the renovation.
2. Review the Existing Office
We check dimensions, visible conditions, access, existing services and the areas affected by the proposed work.
3. Define the New Layout & Scope
We confirm what stays, what moves, what is removed and what new work is required. Where the layout itself needs more development, our space planning service can support that stage.
4. Coordinate Technical Requirements
Power, data, HVAC, lighting, ceilings, partitions and joinery are reviewed together so one change does not create another problem later.
5. Confirm Materials & Finishes
Key flooring, wall, ceiling, joinery, hardware and lighting selections are agreed around the intended use and budget.
6. Finalise the Quotation & Programme
The agreed scope is priced and sequenced around procurement, access, building rules and the way the office will be used during the work.
7. Complete Pre-Start Requirements
Where landlord, building-management, master-developer or other project-specific submissions are required, the applicable route is confirmed before affected work starts.
8. Execute the Renovation
Strip-out, MEP, partitions, ceilings, flooring, joinery and finishing are coordinated in the required order.
9. Snag & Correct
Outstanding items are recorded, corrected and rechecked instead of being left for the client to discover after occupation.
10. Handover the Agreed Scope
The project moves to handover after the agreed work and close-out items have been completed.
Need the Office to Stay Open During Renovation?
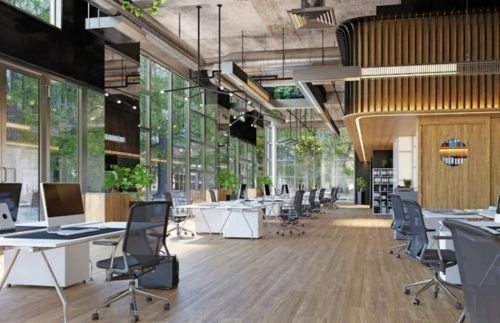
Closing an entire workplace may not be realistic. Where safety, building rules and the scope allow, we can review phased areas, agreed work zones or out-of-hours activities so the renovation is planned around business operations rather than ignoring them.
Heavy strip-out, service shutdowns and high-noise work may need different windows from painting, joinery installation or finishing. That is why Office Renovation Contractors in Dubai need to plan more than the visible finish.
MEP Changes Need to Be Solved Before the Finishes Go In
Moving a meeting room can change cooling, lighting, data and power. Changing a ceiling can affect diffusers, detectors and access panels. Adding joinery can block service points if the technical work is not coordinated first.
We review these interfaces within the agreed renovation scope so electrical, HVAC, data, lighting, ceilings and joinery work as one project instead of separate trades correcting each other later.
Approvals and Building Rules Depend on the Actual Office
There is no single approval route for every Dubai office. Requirements can change by building, landlord, master developer, location and the type of work being altered.
An Office Renovation Company in Dubai should confirm the relevant pre-start requirements for the property instead of assuming every project follows the same process.
- Building management or landlord approval
- Contractor access documents
- Partition or layout changes
- Electrical, HVAC or plumbing modifications
- Fire and life-safety interfaces
- Delivery and loading arrangements
- Permitted working hours
- Protection of lifts and common areas
Where approval coordination is included in our agreed scope, we help organise the project information required for the applicable submission route.
Office Refurbishment in Dubai When You Do Not Need a Full Rebuild
If the layout still works, a full demolition may be unnecessary. Office Refurbishment in Dubai can focus the budget on the parts that look dated or affect everyday use, such as flooring, lighting, ceilings, meeting areas, reception, paint, joinery or selected MEP changes.
The decision should come from the condition of the office, not from selling a bigger scope than the project needs.
What Affects the Cost of an Office Renovation in Dubai?
The cost of Office Renovation in Dubai depends on what is already there and what needs to change. A cosmetic refresh is very different from a project involving new rooms, MEP alterations, custom joinery, ceiling work and phased execution around an occupied office.
- Office size and number of affected areas
- Condition of the existing interior
- Demolition and strip-out
- Partition and layout changes
- Ceiling and lighting work
- Electrical, data and HVAC modifications
- Flooring and finish specifications
- Custom joinery and furniture
- Restricted working hours or phased delivery
- Building access and protection requirements
- Approvals or submissions where applicable
- Material lead times and programme
A reliable quotation should make inclusions, exclusions, materials and responsibilities clear. That gives you something useful to compare instead of choosing between totals that may not cover the same scope.
Why Mark Fitout for an Existing Office Renovation?
The difficult part of renovation is not installing one finish. It is making the old office, the new layout, the technical services, the trades and the final finish work together without losing control of the scope.
- 14+ years of interior project experience
- One coordinated renovation scope across partitions, ceilings, flooring, MEP, joinery and finishes
- Existing-condition review before major execution decisions
- Practical coordination between layout and technical services
- Custom joinery capability for fitted office elements
- Clear snagging and close-out before handover
For larger renovations involving several stakeholders, our project management service can support programme, responsibilities and coordination around the wider delivery.
This is also where choosing an Office Renovation Company in Dubai with fit out, MEP and joinery understanding can reduce the number of disconnected parties the client has to coordinate.
PORTFOLIO
See the Work Before You Shortlist Us


Claims like ‘best’ or ‘leading’ do not tell you whether a contractor can deliver your office. Use our portfolio to review the types of interiors, fit out work, finishes and joinery our team has completed before you discuss your own project.
For office renovation case studies, we recommend publishing real before-and-after images together with the office size, existing condition, scope, MEP changes, joinery and programme wherever those details can be verified.
Arabian Ranches Retreat
Luxury Residential Apartment
Ready to Fix What Is Not Working in Your Office?
Send us the office location, approximate area, current photos and the changes you need. If you already have a floor plan, BOQ, design drawings or building guidelines, include them.
Our Office Renovation Services in Dubai can be scoped around a focused refresh, selected problem areas or a wider renovation with layout, MEP, joinery and finishing work.
If you are comparing an Office Renovation Company in Dubai for an active project, we can review what you already have and tell you what should be confirmed next before the work is priced and planned.
Frequently Asked Questions About Office Renovation in Dubai
What does an office renovation usually include?
The scope can include strip-out, layout changes, partitions, ceilings, lighting, electrical and data changes, HVAC coordination, flooring, painting, reception upgrades, meeting rooms, pantry work, custom joinery, furniture coordination, snagging and handover. The exact scope depends on the existing office and what needs to change.
What is the difference between office renovation and office fit out?
Office renovation usually improves or reconfigures a workplace that already exists. Office fit out is more commonly used when creating a workplace from a bare or less-developed unit. Some projects overlap, so the right route depends on the current condition and how much new construction is required.
Can you renovate an office while employees are still working there?
Potentially, yes. It depends on safety, building rules, access, noise, service shutdowns and the type of work. Where practical, the project can be reviewed for phased areas or agreed working windows, but this should be planned from the actual site.
Do office renovations in Dubai require approvals or NOCs?
Requirements vary by building, landlord, master developer, location and scope. A light finish refresh may have different requirements from a renovation involving partitions or MEP changes. The applicable route should be confirmed for the specific property.
How long does an office renovation take?
The programme depends on office size, current condition, design status, approvals, working-hour restrictions, MEP changes, material lead times, joinery and whether the office remains occupied. A realistic programme is easier to define after the site and scope have been reviewed.