
Interior Design Company in Dubai
We design interiors around how the space needs to look, feel and work in everyday use. From villas and apartments to offices, hospitality, retail and healthcare environments, we coordinate layout, materials, lighting, furniture, joinery and technical requirements around one clear design direction.
At Mark Fitout, our Interior Design Services in Dubai are shaped around the property, the people using it and the decisions that need to be made before execution begins. With more than 14 years of experience, we can support the project from early planning and concept development through detailed coordination and, where required, fit out execution.
If you are choosing an Interior Design Company in Dubai, the goal should be more than a visually attractive concept. You need a design that responds to the actual space, works with technical services, can be priced clearly and can move into construction without avoidable gaps.
Need Help Designing Your Space? Talk to Our Team Today
Interior Design Built Around the Way You Use the Space
Good design begins with understanding what the property needs to do. A family home, clinic, restaurant and workplace may all need strong visual identity, but they have very different requirements for movement, furniture, storage, lighting, privacy, durability and technical coordination.
Our Interior Designers in Dubai start with those practical questions before developing the visual direction. We look at the existing conditions, the intended use, the client’s priorities and the relationship between different areas so the final concept has a clear reason behind each major decision.
As a Dubai Interior Design Company, we can work with a new property, an existing interior that needs rethinking, or a project where the design must connect directly with renovation or fit out works. The level of service is defined around the actual project rather than a fixed package that may include work you do not need.
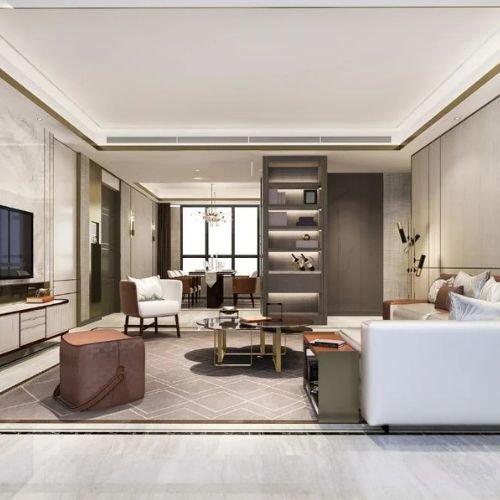
Our Interior Design Services in Dubai
Our Interior Design Services in Dubai cover residential and commercial properties, with the scope adjusted to the type of space and the level of design support required. The dedicated pages below provide more detail where a project needs a sector-specific approach.
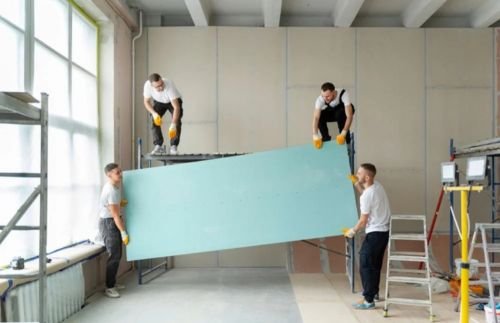
Residential Interior Design
For villas, apartments, townhouses and private residences, our residential interior design services consider room relationships, furniture scale, storage, lighting, materials and everyday routines. The aim is to create a home that feels connected from one space to the next without sacrificing practical use.

Commercial Interior Design
Our commercial interior design work considers brand identity, customer and staff movement, operational needs, durability and the technical requirements of the property. This applies to retail, customer-facing environments and other business spaces where design needs to support both experience and function.
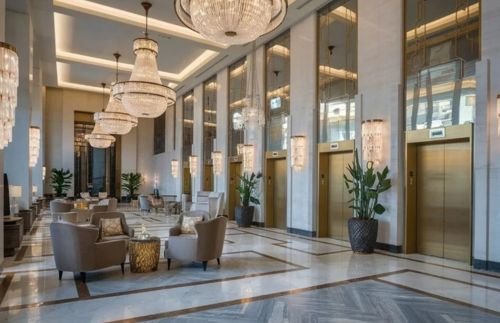
Hotel Interior Design
Hospitality interiors need to create a clear guest experience while supporting circulation, service areas, maintenance and day-to-day operations. Our hotel interior design work can cover guest rooms, reception areas, lounges, corridors, restaurants and other shared spaces.
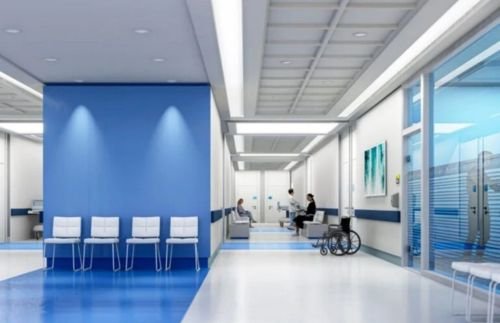
Healthcare Interior Design
Clinics and healthcare environments need practical layouts, clear patient movement, appropriate finishes, staff efficiency and technical coordination. Our healthcare interior design approach keeps these operational requirements in view from the start.
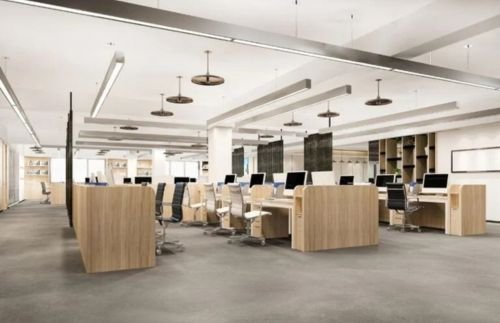
Office Interior Design
Our office interior design work considers workstations, private offices, meeting rooms, reception areas, breakout spaces, storage, lighting, acoustics and circulation. We plan the workplace around workflow, staff comfort and the way the business operates. Where the approved design continues into construction, our office fit out team can coordinate the execution stage.
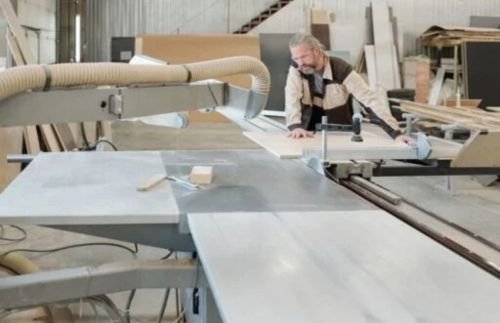
Custom Furniture Design
When standard furniture does not suit the space, we can develop made-to-measure pieces around the approved interior concept. Our custom furniture design work can include wardrobes, TV units, counters, shelving, tables, storage and other project-specific items.
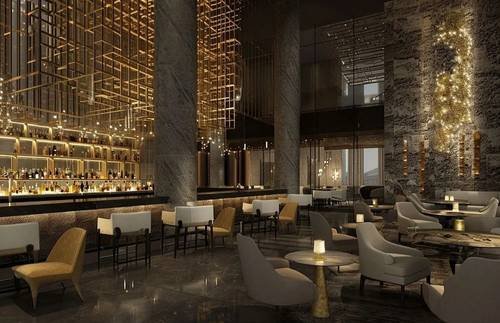
Cafe Interior Design
Food and beverage spaces depend on more than atmosphere. Seating density, service flow, counter position, lighting, finishes and back-of-house requirements all affect the customer experience. Our cafe interior design service develops the design around the way the venue will actually operate.
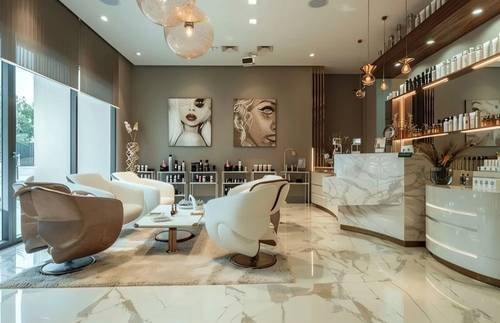
Salon Interior Design
Salon interiors need to support reception, styling stations, treatment areas, waiting spaces, product displays, storage, privacy and customer movement. Our salon interior design approach plans these functions together so the space works for both the service team and the customer experience.
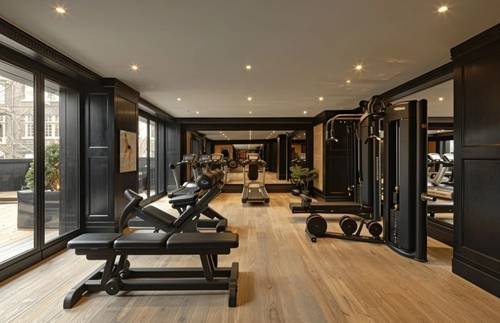
Gym Interior Design
Gym interiors need clear workout zones, safe circulation, appropriate flooring, mirrors, lighting, equipment planning, changing areas and storage. Our gym interior design service develops the layout and atmosphere around the type of training, expected users and day-to-day operation of the facility.
What You Receive From Our Interior Design Service
A useful design service should give you more than inspiration images. It should create the information needed to make decisions, compare options and move the project toward execution with fewer unknowns.
Depending on the agreed scope, the design package can include the following:
- Project brief and review of the property, priorities and available information.
- Space planning for zoning, circulation, furniture placement and functional relationships.
- Concept direction covering the overall look, palette, materials and visual character.
- Material and finish selection based on appearance, durability, maintenance and budget.
- Furniture and lighting planning so proportions and placement are resolved together.
- Custom joinery and furniture concepts where made-to-measure items are required.
- Detailed design development so approved ideas can move into clearer technical coordination.
- Coordination with fit out requirements where the project includes physical execution.
Our space planning service can also be developed in greater detail for projects where layout efficiency is the main challenge.
Where the design is moving directly into construction, we can coordinate it with our fit out contracting team so the approved concept and site execution remain connected.
Why Clients Work With Our Interior Design Team in Dubai
Choosing the right interior design team in Dubai is partly about design style, but it is also about how the team handles decisions, technical coordination and the transition from concept to a finished space.
14+ Years of Practical Project Experience
Our experience covers residential and commercial interiors with different levels of complexity. That helps us ask practical questions early, especially where existing conditions, custom joinery, technical services or execution can affect the design.
Design That Can Move Into Execution
A strong concept loses value if it cannot be translated clearly on site. We consider dimensions, materials, lighting, furniture and technical requirements with execution in mind, particularly when the project will continue into fit out or renovation.
Residential and Commercial Capability
We do not use the same design logic for a private home, office, restaurant or clinic. Each project is planned around its users, operating needs, level of traffic, maintenance requirements and the experience the space needs to create.
Custom Furniture and Joinery Coordination
When the design depends on built-in storage, counters, wall features or made-to-measure furniture, those elements can be developed as part of the wider interior rather than added as unrelated pieces later.
Ready for a Fresh New Look? We’re Just a Call Away
How Our Interior Design Process Works
Our Interior Designers in Dubai follow a staged process so the main decisions are resolved in the right order. The exact steps can vary by project, but the sequence below shows how we normally move from the first conversation toward a coordinated design.
01. Consultation and Project Brief
We begin with the property type, location, current condition, intended use, design preferences, expected scope, budget considerations and required timeline. Any available floor plans, photographs or existing drawings help us understand the starting point.
02. Site Review and Measurements
The existing space is reviewed so the design responds to real dimensions, access, visible constraints and the relationship between rooms or functional areas.
03. Space Planning
We test layouts for circulation, furniture placement, storage, functional zones and how people move through the property. This stage establishes the structure of the interior before detailed styling decisions are made.
04. Concept Development
Once the layout direction is clear, we develop the visual concept through colours, textures, material direction, furniture character, lighting ideas and key architectural details.
05. Materials, Furniture and Lighting
We refine the specification around the approved direction, balancing appearance with durability, maintenance, availability and the level of investment appropriate for the project.
06. Detailed Design and Coordination
The approved concept is developed in greater detail so the different elements can be coordinated. Where construction is part of the scope, this stage also connects the design with relevant fit out and technical requirements.
07. Execution Support and Handover
Where we remain involved beyond design, our team can coordinate design decisions during execution, review key finishes and help keep the completed interior aligned with the approved direction.

Interior Design for Homes, Workplaces and Customer-Facing Spaces
An Interior Design Company in Dubai needs to understand that different property types create different priorities. The same visual style can work very differently depending on the space, how many people use it and what needs to happen there every day.
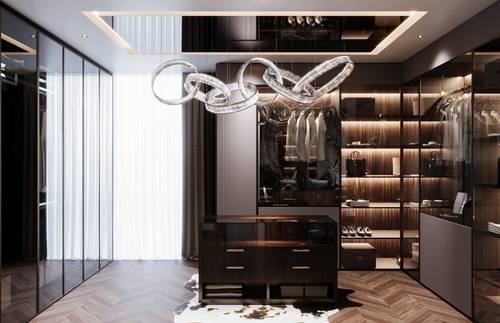
Villa Interiors
Villas allow more freedom to connect living, dining, family, bedroom and entertainment areas, but that larger scale also makes consistency important. We consider room relationships, furniture scale, lighting, storage and custom elements so the home feels connected rather than designed room by room.
Apartment Interiors
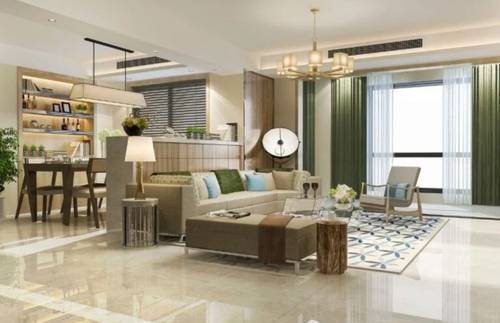
Apartments often benefit from more disciplined space planning. Furniture proportions, built-in storage, lighting and material choices can make limited floor area feel calmer and easier to use. Where the property also needs construction changes, our apartment renovation service can support the wider scope.
Office and Workplace Interiors
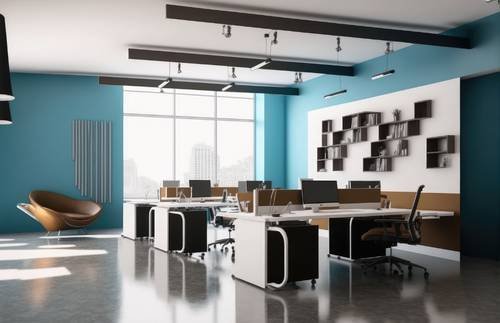
Workplace design needs to balance collaboration, privacy, meetings, storage, technology and circulation. We plan these requirements around the way the business operates rather than treating the office as a collection of desks and decorative finishes.
Retail and Customer-Facing Interiors
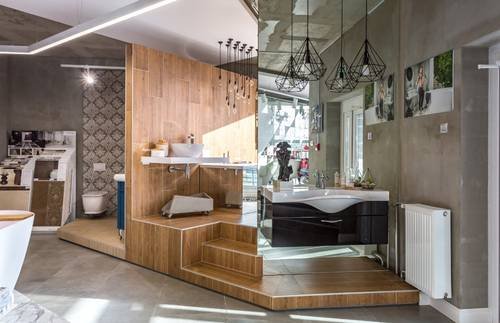
Retail spaces need to guide movement, present products clearly and support staff operations. The design should connect branding, display, lighting, storage and customer flow without making the space harder to operate.
Hospitality and Food & Beverage Interiors
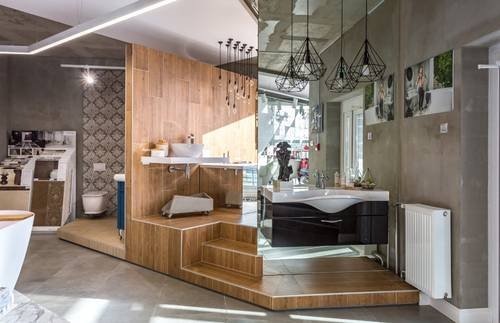
Hotels, restaurants and cafes rely on atmosphere, but operational details are equally important. Seating, service routes, lighting, acoustics, materials and maintenance all need to support the concept.
How Much Does Interior Design Cost in Dubai?
Interior design fees and project budgets vary because the amount of work required can differ significantly from one property to another. A focused apartment design, full villa interior and multi-area commercial project should not be priced as though they require the same design effort.
When you approach an Interior Design Company in Dubai, the quotation should reflect the actual scope, deliverables and level of coordination required.
The main cost factors usually include:
| Cost Factor | Why It Matters |
|---|---|
|
Property size and number of rooms |
Larger projects generally require more planning, selections, drawings and coordination. |
|
Type of property |
A villa, office, clinic, hotel and cafe have different functional and technical requirements. |
|
Level of design detail |
A concept-only appointment is different from a full design package with detailed coordination. |
|
Furniture and custom joinery |
Bespoke elements require additional design development, dimensions, finishes and coordination. |
|
Material and finish selection |
The number of areas and level of specification influence the amount of design and procurement work. |
|
Renovation or fit out involvement |
Existing conditions and construction changes can add technical coordination beyond the interior concept. |
For a deeper explanation of the factors that influence pricing, read our guide to interior design cost in Dubai.
For an accurate proposal, send us the property location, approximate area, floor plan if available, the type of space and the level of design support you need.
PORTFOLIO
Interior Design Projects in Dubai
Completed work is one of the most useful ways to judge whether a design team understands the type of project you are planning. Our portfolio includes residential and commercial interiors with different layouts, finishes and design requirements.
Luxury Oasis in Dubai Marina

Contemporary Elegance in Emirates Hills
Questions Clients Ask Before Hiring an Interior Designer in Dubai
What does an interior design service include?
The scope can include consultation, site review, space planning, concept development, material and finish selection, furniture planning, lighting direction, custom joinery concepts and detailed design coordination. Our Interior Design Services in Dubai are defined around the actual project so the proposal makes clear what is included.
What is the difference between interior design and interior fit out?
Interior design defines how the space should look, feel and function through layouts, materials, lighting, furniture and design details. Interior fit out is the physical construction and installation needed to turn the approved design into a finished space. Mark Fitout can coordinate both where the project requires one team across design and execution.
Can I appoint Mark Fitout for design only?
Yes. The scope can be focused on interior design where you already have a contractor or intend to appoint one separately. We first clarify the level of design information and coordination you need so the deliverables are appropriate for the next stage.
Do Mark Fitout design both residential and commercial interiors?
Yes. We work on villas, apartments and private homes as well as offices, retail, hospitality, healthcare, cafes, salons, gyms and other commercial interiors. The design process is adjusted to the way each type of property will be used.
What should I prepare before contacting an interior designer?
Start with the property location, approximate area, floor plan if available, photographs of the existing space, how you plan to use the property and any examples that help explain your preferences. A clear budget range and required completion date are also useful if they are already known.
How long does an interior design project take?
The timeline depends on the property size, number of areas, level of design detail, decision-making speed and whether the scope includes technical coordination or execution. Once we understand the brief, we can define the expected stages and programme more clearly.
Let's Plan an Interior That Works for You
Whether you are starting with an empty property, redesigning an existing interior or preparing for a wider fit out, send us the basic project information and we can review the next step.
Tell us the property type, location, approximate area, current stage and what you want to achieve. If you already have a floor plan, BOQ, drawings or site photographs, include them with your enquiry.
Talk to Mark Fitout about your project and we will help you define the design scope before the work moves forward.