
Hotel Interior Designing Company in Dubai
Planning a hotel where the guest journey, brand standards, room comfort and day-to-day operations all need to work together? We design hospitality interiors around the full experience, from arrival and lobby spaces to guest rooms, F&B, wellness areas and back-of-house coordination.
Book Your Free Hotel Design Consultation Today
Hotel Interiors Designed Around Guests, Operations & Brand Standards
A hotel interior has to do more than create a strong first impression. Guests need intuitive circulation, comfortable rooms, clear wayfinding and consistent spaces, while staff need layouts that support housekeeping, service, storage, maintenance and daily operations.
Our Hotel Interior Designing Services in Dubai begin with the property type, guest profile, operator requirements and the areas included in the project. That information shapes the space planning, materials, lighting, furniture and technical coordination before the interior is developed in detail.
As a Hospitality Interior Design Company in Dubai, we focus on the connection between the guest-facing experience and the practical requirements behind it, so the design remains usable after opening.
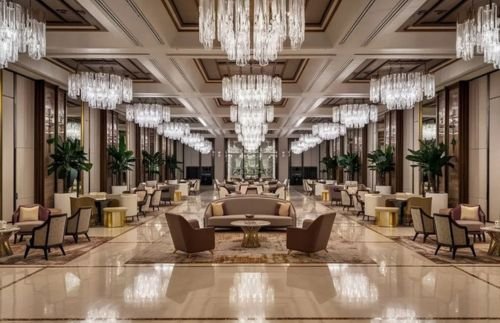
Hotel Areas We Design in Dubai
Hotels are experienced as a sequence of spaces rather than as individual rooms. The design should feel connected from arrival through the guest stay while allowing each area to perform its own function.
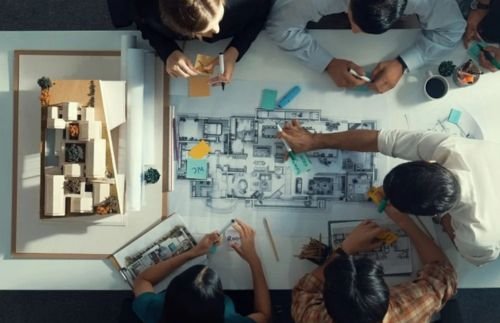
Arrival, Reception & Lobby
The arrival area needs to welcome guests while supporting check-in, concierge functions, waiting, luggage movement and circulation toward lifts, lounges and other public areas. We plan reception counters, seating, lighting, furniture, branding and access around the expected guest flow.
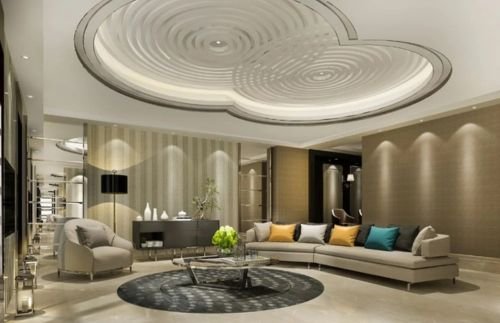
Guest Rooms & Suites
Guest rooms need a repeatable standard that balances comfort, durability and housekeeping practicality. We coordinate beds, headboards, wardrobes, luggage areas, desks, minibars where required, lighting, power interfaces, window treatments, bathrooms, finishes and FF&E around the room type and hotel positioning.

Corridors & Lift Lobbies
Corridors and lift lobbies connect the public and private parts of the guest journey. Flooring, wall protection, lighting, signage, acoustics and visual identity should support easy navigation while standing up to regular traffic and maintenance.

Restaurants, Bars & F&B Areas
Hotel F&B spaces need to support both the dining experience and service operation. Seating, buffet areas, bars, host points, circulation, lighting, acoustics and service interfaces are planned around the concept, capacity and operating model.
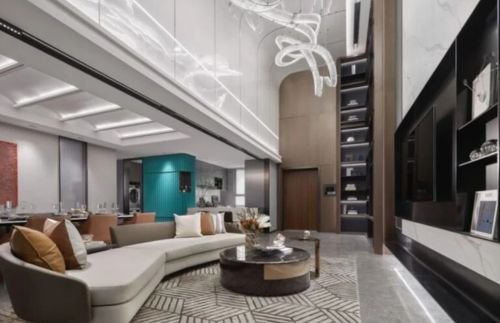
Spa, Fitness & Wellness
Wellness areas can include treatment rooms, relaxation spaces, changing areas, fitness rooms and wet facilities where relevant. Privacy, ventilation, moisture conditions, lighting and material durability need to be considered alongside the atmosphere.

Meeting & Business Spaces
Meeting rooms, boardrooms and multi-use spaces need flexible layouts, appropriate lighting, AV and data interfaces, acoustic consideration and furniture suited to the expected use.
Turnkey Hotel Interior Fit Out Services in Dubai
Where the project requires design and execution under one coordinated appointment, our Hotel Fit Out Services in Dubai can carry the approved concept into the physical works needed for the hotel. These Hotel Fit Out Services in Dubai should be clearly scoped around the rooms, public areas, F&B, wellness and back-of-house works actually included.
The exact scope depends on whether the project is a shell-and-core fit-out, a full property upgrade, selected-area renovation or a room-refurbishment programme. For clients searching for Hotel Interior Fit Out Dubai support, the scope should be defined around the property, room count, operator requirements and areas included rather than treated as a generic commercial fit-out.
Civil Works & Partitions
Partitions and construction works are coordinated around guest rooms, public spaces, corridors and back-of-house zoning so the built layout follows the approved operational plan.
Ceilings & Flooring
Hotel ceiling and flooring decisions need to balance appearance with maintenance, acoustics, traffic levels and room type. Public areas, guest rooms, F&B spaces and wet areas can require different materials and detailing.
Custom Furniture & Hospitality Joinery
Hotel furniture and joinery can include headboards, wardrobes, minibar units, vanities, reception desks, wall panelling, bar counters, restaurant seating and fitted storage.
For wider fabrication and workshop capability, our furniture and joinery service explains that scope in more detail.
MEP Coordination
Mechanical, electrical and plumbing interfaces need to be coordinated with the room layout, lighting, bathrooms, public areas, kitchen or F&B requirements and other services included in the project.
Lighting, IT & AV Interfaces
Guest-room technology, public-area lighting, meeting spaces, F&B and other hotel functions can all require electrical, data and AV coordination. These interfaces should be resolved alongside the design rather than added after finishes have been selected.
FF&E Coordination & Installation
Furniture, fixtures and equipment need to follow the approved room standards, dimensions, materials and operational requirements. Where FF&E procurement or installation forms part of our appointment, the scope and responsibilities are confirmed before ordering begins.
If the primary requirement is broader construction rather than hospitality design, our fit out contracting service is the more relevant starting point.
Ready for a Fresh New Look? We’re Just a Call Away

Guest Room & Suite Interior Design in Dubai
A guest room is not a residential bedroom repeated across a building. It is an operational space that needs to work consistently for guests, housekeeping and maintenance.
Our Hotel Interior Design in Dubai can coordinate room planning around bed position, bedside functions, headboards, wardrobes, luggage storage, work surfaces, minibar areas where required, lighting, switches, power points, window treatments, bathroom interfaces and furniture. Good Hotel Interior Design in Dubai should also make the room practical to clean, maintain and repeat across multiple room types.
Materials and details should also consider repeated use and replacement. A finish that looks impressive in one sample room may not be the right choice if it is difficult to clean, maintain or reproduce across multiple keys.
Hotel Lobby, Reception & Lounge Design
The lobby establishes the first physical impression of the hotel, but it also has to work during busy arrival and departure periods.
We plan reception and concierge positions, guest queues, waiting areas, luggage movement, lift access, lounges, furniture, feature lighting and brand elements so the entrance feels welcoming without compromising circulation.
Where the lobby includes a cafe, bar, retail area or flexible lounge function, those uses need to be coordinated with the wider arrival experience rather than designed as isolated corners.
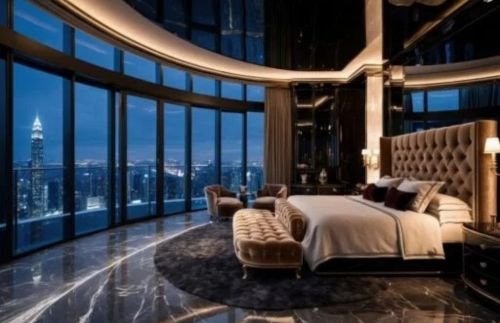
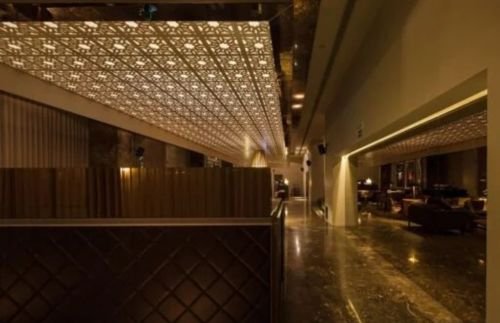
Hotel Restaurants, Bars & F&B Interior Design
Restaurants, bars, breakfast areas and lounges are major parts of the hotel experience and often operate with their own identity within the property.
The design can consider seating capacity, table spacing, buffet or display areas, bar counters, lighting, acoustics, guest circulation and the connection with kitchen or service routes.
Durability also matters because high-turnover F&B areas experience frequent cleaning, furniture movement and heavier use than many guest-room spaces.
What We Need Before Designing Your Hotel
The design is more accurate when the property and operator requirements are understood before detailed concepts begin.
Useful project information can include:
- Hotel type, positioning and intended guest profile
- New build, shell-and-core fit-out or renovation
- Existing floor plans and site information
- Number of rooms or keys and room types
- Brand or operator standards where applicable
- Required public areas
- Restaurant, bar or breakfast concepts
- Spa, wellness or fitness requirements
- FF&E scope
- Back-of-house and staff requirements
- Target opening or refurbishment programme
- Building, landlord or developer information
This helps separate what can be resolved through interior design from what requires operator, technical, specialist or approval input.
Our Hotel Interior Designing & Fit-Out Process
We review the hotel type, guest profile, brand or operator requirements, property condition and areas included in the project.
Arrival, public areas, guest rooms, F&B, wellness and service relationships are planned around guest circulation and hotel operations.
Materials, colours, lighting, furniture, artwork and visual identity are developed around the intended positioning of the property.
Room standards and public-area concepts are developed with furniture, joinery, circulation and operational requirements considered together.
Finishes, furniture, fixtures, equipment and lighting are coordinated around appearance, durability, maintenance and budget.
Custom joinery and fitted elements are developed alongside the dimensions and technical interfaces of the space.
Relevant mechanical, electrical, plumbing, data and AV requirements are coordinated with the approved design.
Project-specific requirements are confirmed based on the property, hotel classification, operator, building or master developer and proposed scope.
Where Mark Fitout is appointed for execution, the approved design moves into the agreed construction, joinery, FF&E and installation scope.
Completed works are reviewed, outstanding items are addressed and the agreed scope moves to handover.
Hotel Renovation & Refurbishment in Dubai
Existing hotels may not need a complete rebuild. A refurbishment can focus on guest rooms, corridors, lobby areas, F&B, bathrooms, lighting, FF&E or selected joinery depending on the condition of the property and the operator’s goals.
Where the hotel needs to remain partly operational, phased refurbishment may be considered if site conditions, access, safety, noise restrictions and the operator’s programme allow it.
The renovation plan should identify what can be retained, what needs replacement and which works require temporary closures or technical shutdowns before the site programme is agreed.
Approval & Hotel Project Requirements in Dubai
Hotel project requirements can vary by property location, hotel classification, operator standards, building or master-developer rules and the type of work being proposed.
Where authority coordination forms part of our agreed scope, we coordinate the relevant project information for the applicable route. The exact requirements should be confirmed for the individual property rather than assumed from another hotel project.
Why Choose Mark Fitout for Hotel Interior Designing in Dubai?
A Hotel Interior Designing Company in Dubai should understand how brand, guest experience, room standards, operations and fit-out requirements connect.
- 14+ years of interior project experience
- Design for guest rooms, public areas, F&B, wellness and back-of-house interfaces
- FF&E, joinery and technical coordination around the approved concept
- Custom furniture and fitted joinery capability
- Design-to-fit-out coordination where both stages are included
- New fit-out and hotel refurbishment capability
- Project-specific approach to pre-start and approval requirements
For larger projects with several stakeholders, consultants and programme dependencies, our project management service explains the wider coordination role available.
PORTFOLIO
Our Hotel & Hospitality Project Portfolio
Completed project evidence is more useful than unsupported claims. Review our portfolio to see interior, fit-out and joinery work across different project types.
For hotel and hospitality case studies, the strongest proof is verified information such as property type, location, rooms or areas included, FF&E, joinery, MEP coordination, refurbishment or new fit-out scope, and real completed-project photography.

Luxury Oasis in Dubai Marina

Contemporary Elegance in Emirates Hills
Planning a Hotel Interior or Fit-Out Project in Dubai?
Send us the property location, floor plans, hotel type, number of rooms or keys, project stage and any brand or operator information already available.
Our Hotel Interior Designing Services in Dubai can be scoped around design-only requirements, design with technical coordination, refurbishment, or design followed by hotel-specific fit-out execution.
If you are comparing a Hotel Interior Designing Company in Dubai, we can review the available project information and identify what should be confirmed before design, procurement or site work moves forward.
Frequently Asked Questions About Hotel Interior Design in Dubai
What does a hotel interior design and fit-out project in Dubai include?
The scope can include space planning, interior design, guest rooms, public areas, F&B spaces, ceilings, flooring, custom furniture, joinery, lighting, MEP coordination, IT and AV interfaces, FF&E, fit-out execution and installation where included. The exact package depends on the hotel type, project stage and agreed responsibilities.
How long does a hotel fit-out take in Dubai?
There is no single timeline for every hotel project. Programme depends on the number of rooms or areas, property condition, design status, approvals, procurement, FF&E, custom joinery, MEP work and whether the project is a full fit-out or phased refurbishment. A realistic programme should be prepared after the scope and pre-start requirements are understood.
What is the difference between hotel interior design and hotel fit-out?
Hotel interior design defines how the property should function, look and support the guest experience. Hotel fit-out is the physical execution required to build the approved design, including the relevant construction, MEP, joinery, finishes and installations. The two scopes are connected but should be clearly defined in the project appointment.
Can Mark Fitout handle both new-build hotels and hotel renovations?
Yes. The scope can support new shell-and-core or unfinished hotel spaces as well as refurbishment of existing guest rooms, public areas, F&B, bathrooms, lighting, furniture and joinery. The appropriate approach depends on the current property condition and the operator’s requirements.
Do hotel fit-outs in Dubai require special approvals?
Approval and compliance requirements can vary by hotel classification, property location, operator requirements, building or master developer and the work being proposed. The applicable route should be confirmed for the specific property. Where authority coordination forms part of our agreed scope, we coordinate the relevant project information for that route.