
Salon Interior Designing Company in Dubai
Planning a salon where styling stations, backwash areas, treatment rooms, plumbing, ventilation, lighting, storage and client movement all need to work within the same floor plan? We design beauty and wellness spaces around the services you actually provide, not just around a visual theme.
Ready to Transform Your Salon? Book a Free Design Consultation Today
Salon Interiors Planned Around Services, Staff Flow & Client Experience
A salon can look impressive and still be difficult to operate if wash stations are badly positioned, staff keep crossing client routes, storage is too far from the service area or lighting does not support the work being carried out.
Our Salon Interior Designing Services in Dubai start with the service menu, expected client journey, staff movement and equipment requirements. Experienced Salon Interior Designers in Dubai should resolve those practical relationships before colours, mirrors, feature lighting and decorative finishes are finalised.
The aim is to make the salon easier to use throughout the day while still giving the brand a clear identity from reception through to the treatment or styling areas.

Salon & Beauty Spaces We Design
Different beauty businesses need different room relationships, utilities and levels of privacy. We adapt the layout to the services being offered rather than treating every salon as the same open-plan space.
Hair Salons
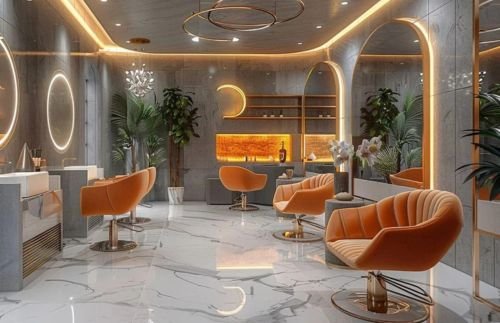
Hair Salon Interior Design Dubai projects can include reception, waiting, styling stations, cutting and blow-dry areas, backwash units, colour-preparation space, product display and staff storage. The station count, wash area and client flow should be coordinated before fixed furniture and MEP positions are locked in.
Beauty & Makeup Studios
Beauty and makeup studios can need a mix of open service areas and more private treatment spaces. Mirror lighting, storage, client seating, hygiene, equipment positions and movement between services all influence the plan.
Nail, Brow & Lash Studios
Nail, brow and lash concepts often work within compact units where station spacing, task lighting, ventilation, product storage and waiting capacity need careful planning. The layout should support staff access without making the client area feel crowded.
Spa & Treatment Spaces
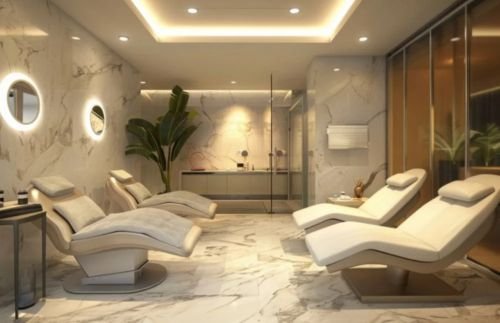
Spa Interior Design & Fit-Out in Dubai requires a different balance of privacy, acoustics, ventilation, moisture conditions and relaxation. Where treatment rooms, showers, steam, sauna or other wet functions are included, the technical scope needs to be established early and specialist coordination may be required.
Planning Salon Zones, Client Flow & Staff Movement
The most useful salon layout starts with the sequence of services. A client may arrive at reception, wait, move to a styling or treatment area, visit a wash zone, pay at reception and browse retail before leaving. Staff need separate access to products, towels, tools, colour preparation and storage throughout that journey.
A layout review can consider:
- Reception and waiting
- Styling and mirror stations
- Backwash or shampoo area
- Colour preparation
- Nail and pedicure stations
- Private treatment rooms
- Makeup, brow or lash areas
- Retail and product display
- Towel, product and equipment storage
- Staff support space
- Client and staff circulation
Where the unit needs a more detailed zoning exercise before design begins, our space planning service can help organise the floor area around these relationships.
Salon Fit Out Services in Dubai
Where design and execution are required under one coordinated appointment, our Salon Fit Out Services in Dubai can carry the approved layout into the relevant construction, MEP, joinery and finishing works. These Salon Fit Out Services in Dubai should be scoped around the actual service zones and technical requirements rather than treated as a generic commercial package.
For clients searching for Salon Fit Out Dubai support, the scope should be defined around the actual service menu and equipment because a simple hair studio can have very different technical requirements from a multi-zone beauty salon or spa.
Depending on the project, the fit-out scope can include:
- Partitions and room formation
- Ceilings and feature elements
- Flooring and wall finishes
- Electrical and lighting works
- Plumbing and drainage modifications within scope
- HVAC and ventilation coordination
- Mirrors and wall features
- Reception counters and salon joinery
- Product display and storage
- Painting, finishing and snagging
If the primary requirement is broader construction rather than salon-specific design, our fit out contracting service explains the wider execution scope.
Speak to Dubai’s Leading Salon Interior Experts at Mark Fitout

Salon MEP, Plumbing, Ventilation & Lighting Coordination
Salon Interior Design in Dubai needs technical planning because water, drainage, power, lighting, heat-producing tools and ventilation can all affect where services can be placed. Good Salon Interior Design in Dubai connects those technical decisions with the client experience instead of treating them as separate layers.
Backwash, Water & Drainage
Backwash units, some pedicure equipment and wet treatment areas can depend on water supply and drainage positions. These points should be reviewed before the layout is finalised because moving a wet service later can affect floors, walls, access and the wider MEP scope.
Ventilation & Extraction
Hair colouring, nail services, treatments, heated tools and spa functions can place different demands on ventilation. The requirement should be reviewed against the actual services, equipment, expected occupancy and the condition of the unit rather than treated as one generic salon standard.
Electrical Loads & Station Power
Styling tools, dryers, specialist equipment, lighting, POS systems and other salon functions can influence the electrical layout. Power positions and load requirements should be coordinated with the final station and equipment plan so extension leads and late changes do not become part of the finished salon.
Salon Lighting & Mirrors
Lighting in a salon is both functional and atmospheric. Styling mirrors, makeup, skin services, reception and retail areas can need different lighting approaches. We coordinate mirror lighting, task lighting, general illumination and feature lighting around the service being performed and the intended mood of the space.
Custom Joinery, Storage & Salon Furniture
Salon furniture needs to fit the workflow as well as the visual concept. Styling stations, mirror units, reception counters, backwash cabinetry, colour storage, towel storage, product display, nail stations, treatment cabinetry and vanities can all be developed around the actual dimensions of the unit.
Good storage keeps frequently used products accessible without allowing service areas to look cluttered. For wider fabrication and workshop capability, our furniture and joinery service covers that scope in more detail.
Bringing Your Salon Brand Into the Interior
A salon can feel refined, minimal, bold, contemporary, wellness-led or highly expressive without needing a separate design category for every style. The stronger approach is to translate the brand and target client into the reception, mirrors, colour palette, lighting, furniture, finishes, graphics and retail display.
Beauty Salon Interior Design Dubai projects should also consider how the space will appear in real use, not only in a concept image. Towels, products, equipment, client belongings and staff movement all become part of the environment once the salon opens.
Choosing Salon Materials for Daily Use & Maintenance
Salon finishes are exposed to frequent cleaning, water, hair products, colour treatments, cosmetics, equipment contact and regular furniture movement. The right material therefore depends on where it will be used and how it needs to perform.
Reception can prioritise brand expression and first impressions, while backwash, nail, treatment and staff areas may need more emphasis on moisture resistance, cleanability, durability or slip considerations. We review appearance together with maintenance so the finished salon remains practical after the opening photographs are taken.
What We Need Before Designing Your Salon
A clear service and equipment brief makes the design more accurate. Useful project information can include:
- Salon type and services offered
- Unit location and approximate floor area
- Existing floor plan or landlord drawing
- Number of styling stations
- Backwash or shampoo requirements
- Nail, pedicure, brow, lash or makeup services
- Treatment rooms and spa functions
- Key equipment information
- Expected staff count
- Retail and product-display requirements
- Brand references or existing guidelines
- Existing plumbing, drainage or MEP information where available
- Landlord or building requirements already received
- Target opening or handover date
This information helps separate the design decisions from the technical, specialist and approval requirements that need to be confirmed before site work begins.
Why Choose Mark Fitout for Salon Interior Designing in Dubai?
A Salon Interior Designing Company in Dubai should understand the connection between service operations, wet areas, equipment, lighting, client experience and fit-out execution.
- 14+ years of interior project experience
- Salon layouts developed around the service menu and equipment
- Coordination of plumbing, drainage, electrical, lighting and ventilation interfaces
- Custom joinery for styling, reception, retail and storage
- Design-to-fit-out coordination where both stages are included
- Hair, beauty, nail, treatment and salon-led wellness spaces
- Project-specific approach to approvals and pre-start requirements
For projects involving several consultants, contractors or programme dependencies, our project management service explains the wider coordination role available.
Planning a Salon Interior or Fit-Out in Dubai?
Send us the property location, floor plan, salon services, approximate station count, equipment information and any landlord or building requirements already available.
Frequently Asked Questions About Salon Interior Design in Dubai
What does a salon interior design and fit-out project in Dubai include?
The scope can include site review, space planning, styling and treatment zones, partitions, flooring, lighting, plumbing and drainage coordination, electrical works, HVAC or ventilation interfaces, mirrors, custom joinery, storage, branding elements and fit-out execution where included. The exact package depends on the salon services and the condition of the unit.
Do salon fit-outs in Dubai need special approvals?
Approval requirements depend on the salon activity, location, property, landlord or master developer, electrical load and proposed fit-out work. The applicable route should be confirmed for the individual unit. Where approval coordination forms part of our agreed scope, we help coordinate the relevant drawings and project information.
How is a spa fit-out different from a salon fit-out?
A salon is usually planned around styling, wash, beauty or nail services and client flow, while a spa may place more emphasis on private treatment rooms, acoustic separation, wet areas, moisture conditions, ventilation and relaxation. Some technical systems can overlap, but the zoning and material requirements can be very different.
How long does a salon or spa fit-out take in Dubai?
There is no single timeline for every salon. The programme depends on the unit size, existing condition, design status, approvals, MEP changes, custom joinery, wet areas, material lead times and the amount of construction required. A realistic programme should be prepared after the scope and pre-start requirements are understood.
What materials are suitable for salon and spa interiors?
Material selection depends on the area and how it is used. Reception and retail can prioritise brand expression, while backwash, nail, treatment and wet areas may need more emphasis on moisture resistance, cleaning, durability and slip considerations. The specification should be matched to the actual service zone.